When architects and contractors compare roof terrace support systems, the conversation often starts with material price.
Steel costs one amount. Aluminium costs another. One quotation comes in lower, so it appears to represent the better-value option.
For roof terraces, that comparison is incomplete.
The more commercially useful figure is the installed cost per square metre, including the support system, site labour, fabrication requirements, access and programme implications.
That is where the comparison between a bespoke steel roof terrace frame such as SkyFrame and aluminium rail systems from manufacturers including RYNO and RAAFT becomes considerably more interesting.
The material choice still matters. It simply needs to be assessed within the wider construction process.
How do aluminium rail roof terrace systems work?
Both RYNO and RAAFT offer established systems for creating raised roof terraces.
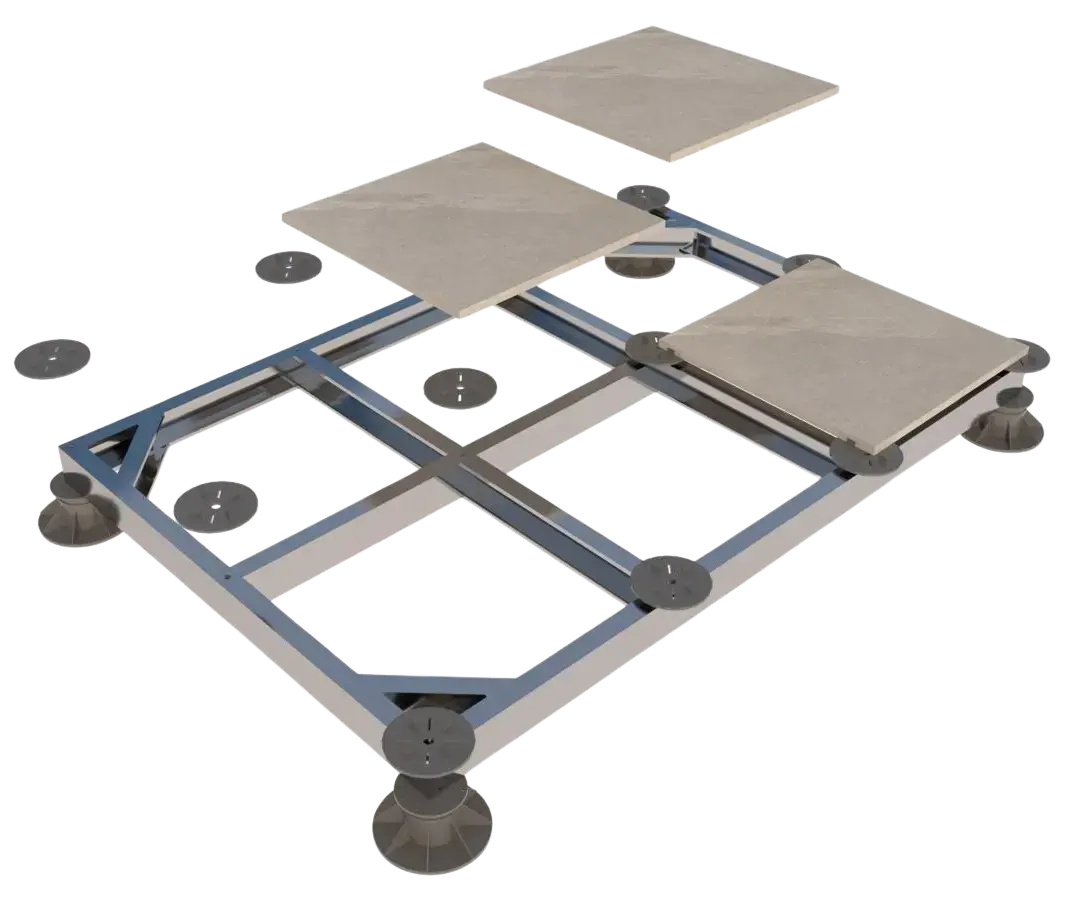
RYNO's TerraSmart Rail system uses an aluminium rail lattice supported above the roof structure. RAAFT uses interlocking aluminium joists with pedestal supports to create a platform for paving, decking and other finishes.
These systems can make complete sense for the right project.
They offer modularity and adaptability, and they allow installers to create a level surface above roof falls.
Their commercial profile, however, changes when significant assembly and adjustment are required at roof level.
SkyFrame approaches the same problem differently.
The system uses a galvanised steel frame that is bespoke measured and manufactured for the project. Components are fabricated off site, then delivered ready for assembly around the known roof geometry.
The difference is not simply steel versus aluminium.
It is also off-site fabrication versus a greater proportion of site assembly.
That has a direct impact on cost, particularly where the roof layout is large, restricted or technically complex.
Material price does not equal installed price
Consider a theoretical comparison.
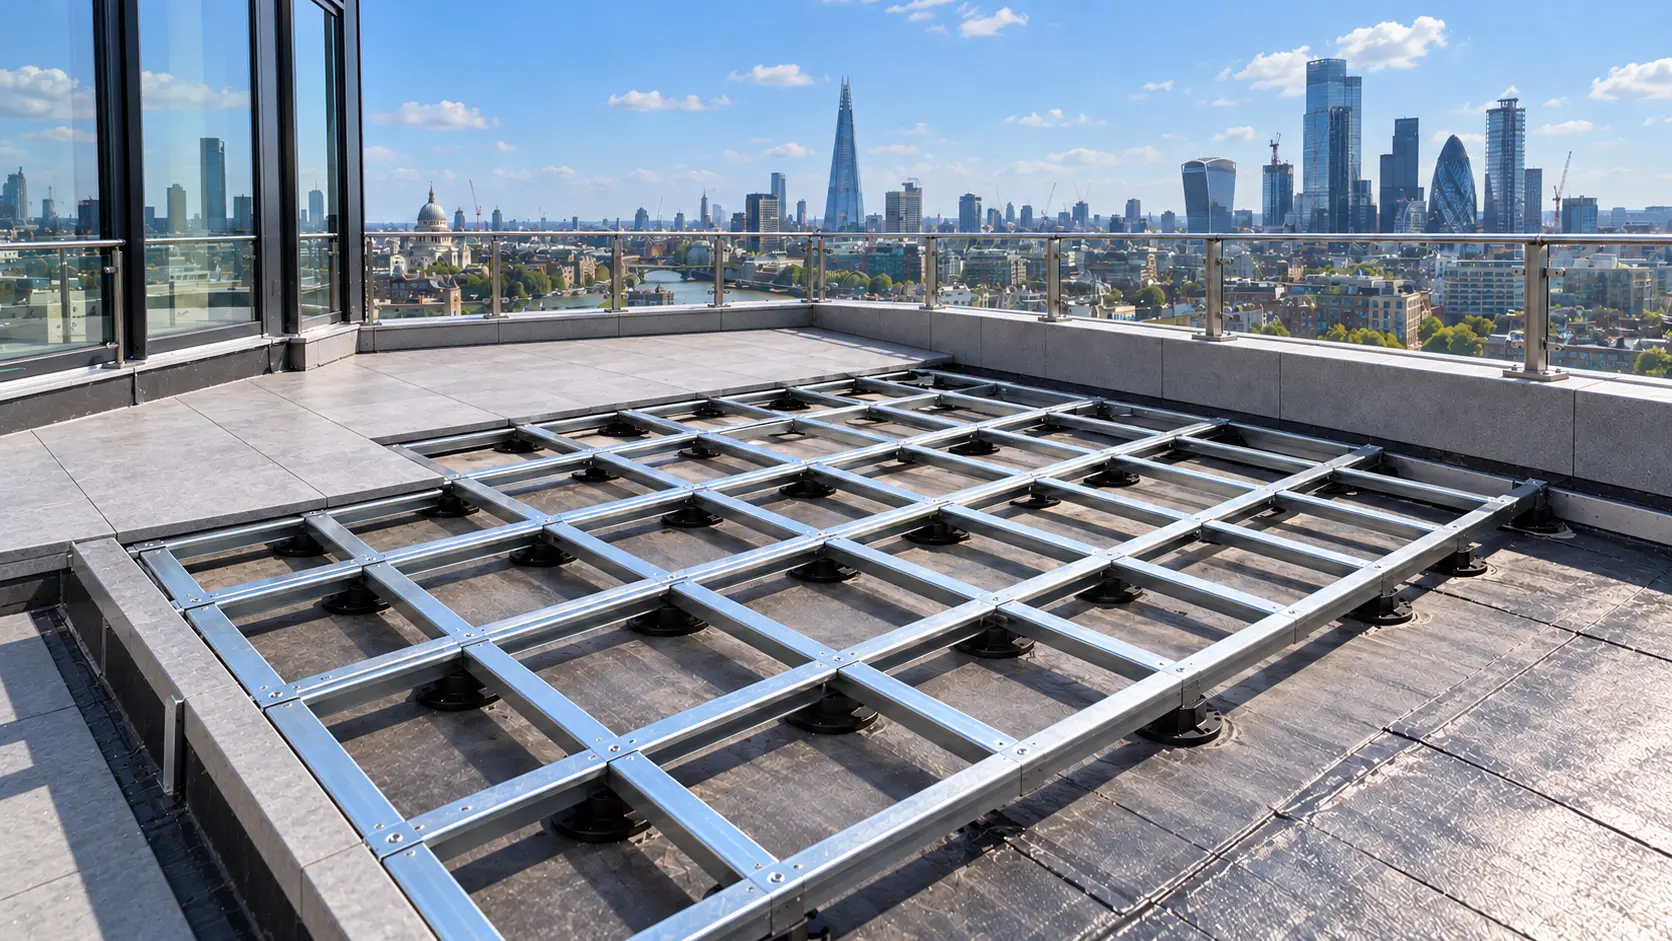
An aluminium rail system may initially provide the lower supply-only quotation because its components are standardised and much of the final configuration happens during installation.
A bespoke steel frame can carry a greater upfront manufacturing cost because project information has already been converted into a specific frame design before it reaches site.
If the comparison ends at the supply price, aluminium can therefore look more competitive.
Now include labour.
Rails have to be positioned correctly. Lengths may need cutting. Levels need checking and adjusting across the roof. Junctions, steps, drainage zones, services and perimeter details have to be coordinated.
Each activity adds installation time.
Off-site manufacturing moves a greater proportion of this work away from the live construction environment.
The commercial benefit comes from reducing site hours rather than simply reducing the number beside "materials" on the quotation.
That distinction matters because site labour is one of the variables most exposed to project conditions.
A design that requires more cutting and adjustment than anticipated can quickly change the installed cost, even if the supply price remains fixed.
What difference does a 40% faster installation make?
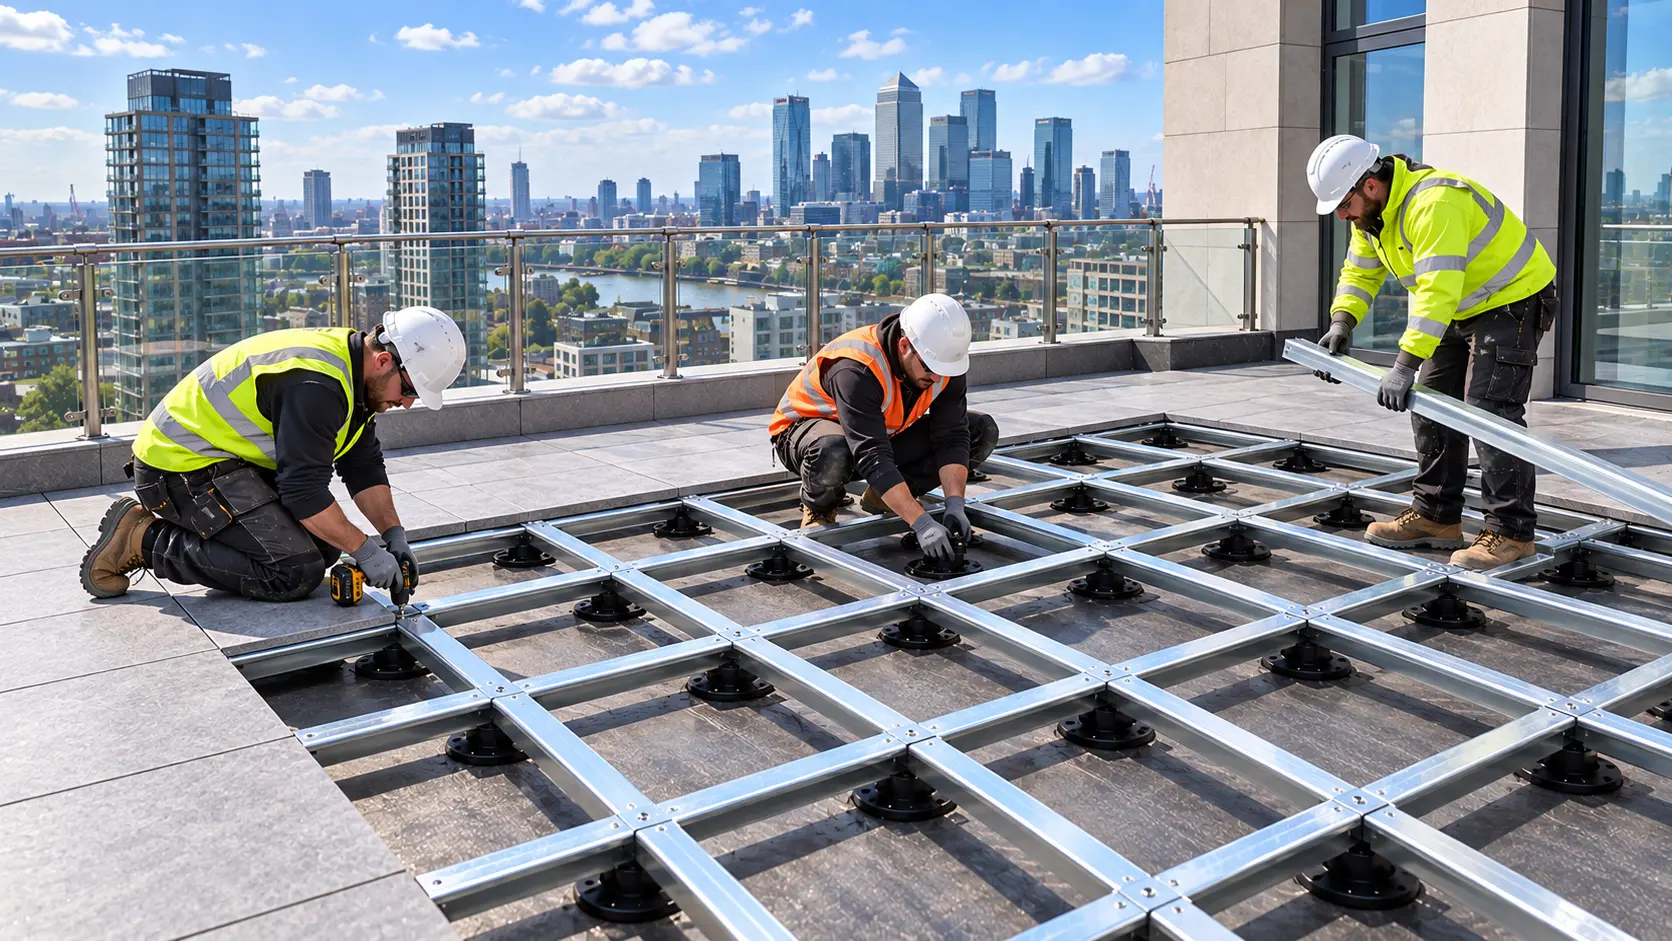
SkyFrame's project benchmarking indicates that, on suitable schemes, its installation can be approximately 40% faster than comparable site-built aluminium rail systems.
It is worth putting that into numbers.
Consider a theoretical roof terrace where the aluminium support package costs £20,000, with another £12,000 allocated to site installation.
The total installed cost is therefore £32,000. Now consider a bespoke steel system with a 20% higher material cost. The supply figure becomes £24,000. If the installation requirement is reduced by 40%, the equivalent labour allowance falls from £12,000 to approximately £7,200. The total becomes £31,200. The steel product costs £4,000 more. The completed installation costs £800 less.
These figures are illustrative rather than quotations from SkyFrame, RYNO or RAAFT. Their value is in showing how quickly the commercial picture changes once labour is included.
The same principle applies even where the steel option does not finish below the aluminium system on total cost.
A modest premium may still be commercially justified if it gives the contractor greater programme certainty, reduces roof-level fabrication and allows the terrace package to be completed more efficiently.
Installation time has costs beyond labour
The direct labour saving is only one part of the calculation.
Roof work also interacts with access equipment, craneage, hoists, supervision, delivery sequencing and other trades.
Where a terrace installation occupies the roof for fewer days, some of those associated costs can reduce as well.
There is also an important programme question.
How much value does the project place on getting the roof terrace completed earlier?
On a small, uncomplicated terrace, the difference may have limited commercial significance. Across several hundred square metres of roof terrace, repeated cutting, setting out and adjustment can accumulate into a considerable number of site hours.
A shorter installation period can also reduce the risk of the terrace package becoming a programme pinch point towards the end of the project.
This matters particularly where external works, landscaping and final finishes are competing for access to the same areas.
The scale of the project therefore matters when comparing roof terrace systems.
Complexity changes the comparison further
Square metres alone do not tell you how difficult a terrace is to build.
A large rectangular roof with consistent levels may suit a modular aluminium rail approach very effectively.
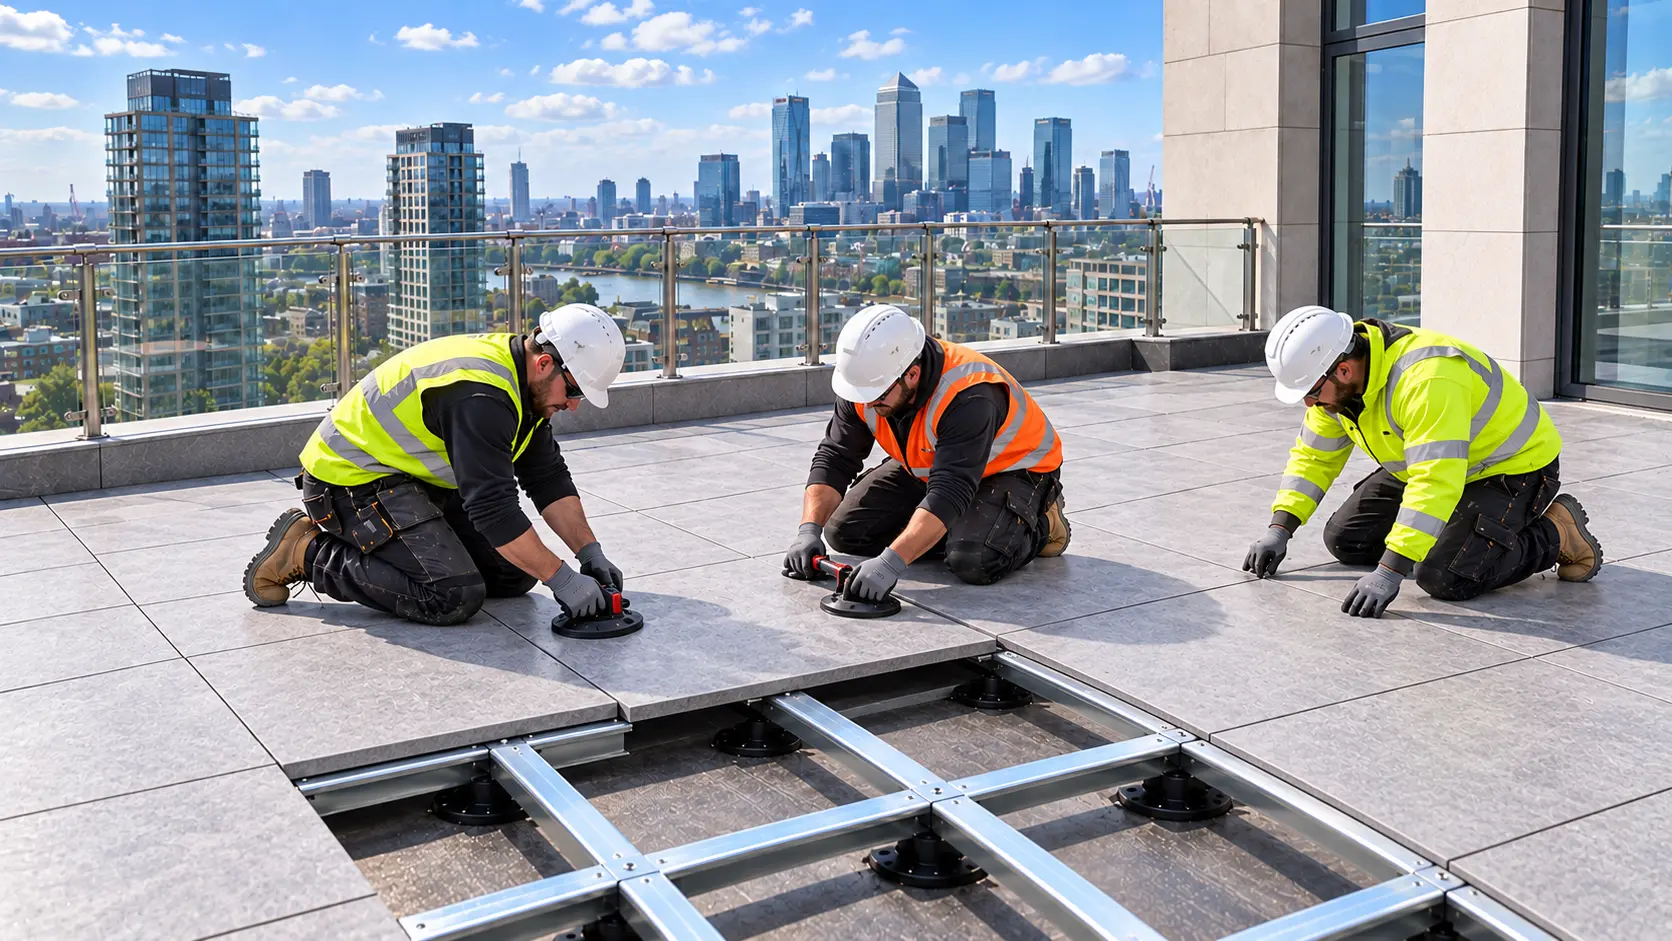
A roof containing level changes, drainage zones, pipework and numerous obstacles creates a different installation challenge.
SkyFrame is designed and measured around these conditions. The system can accommodate roof falls, steps and pipework while distributing loads through its modular galvanised steel frame and adjustable supports.
This can move problem-solving from the roof into the design and manufacturing process.
That distinction becomes increasingly valuable as project complexity increases.
The effect is not simply faster installation. It can also provide greater clarity before materials reach site because more of the physical relationship between the frame and roof has already been considered.
For pre-construction and commercial teams, that can make labour planning more predictable.
What about waterproofing?
There is another cost that does not always appear in the original system comparison.
Damage to a finished waterproofing membrane can create significant remedial work.
SkyFrame is designed as a zero-penetration roof terrace system, with the frame supported on protective pads or adjustable supports rather than fixed through the waterproofing. Loads are distributed across multiple contact points.
Reducing cutting and fabrication activity on the finished roof can also help reduce unnecessary interaction with the membrane.
For contractors, this is not an abstract technical benefit. Waterproofing defects have a cost attached to them.
They can also create programme consequences if completed areas need reopening, testing or remedial works.
When comparing systems, it therefore makes sense to consider how much activity takes place directly above the completed roof and how that activity is controlled.
When does an aluminium rail system make sense?
A steel frame should not automatically be presented as the answer to every roof terrace.
For small areas with straightforward geometry, consistent build-up heights and uncomplicated access, an aluminium rail system from RYNO or RAAFT can provide a highly effective solution.
The business case for SkyFrame becomes stronger where scale, geometry or programme make site labour a larger proportion of the overall cost.
This can include larger communal terraces, podiums, complex roof layouts and projects where reducing installation time is commercially important.
Projects with restricted access can also benefit because reducing the volume of fabrication and adjustment taking place on the roof can simplify site operations.
The specification should follow the project conditions rather than an assumption that one material is universally cheaper than another.
How should contractors compare steel and aluminium roof terrace systems?
Ask each supplier for enough information to compare the complete installation.
Look at the supply cost, but also establish the expected site hours, number of operatives, fabrication requirements, access assumptions and programme.
It is also worth asking where cutting and adjustment will take place, what site tolerances have been assumed and how much survey information is required before manufacture.
Then compare the installed position.
A system that costs more to manufacture can still cost less to build.
Comparing SkyFrame with RYNO, RAAFT or another rail system?
Send SkyFrame the roof plan and the system currently being considered.
We can review the geometry and prepare a like-for-like comparison around the actual project, including the support approach and anticipated installation requirements.
That gives your commercial and project teams something far more useful than two material rates sitting side by side.