Roof Terrace Trends 2027: What Architects and Contractors Need to Be Designing for Now
What will define the best roof terraces in 2027?
It probably will not be a particular paving colour, furniture style or planting trend. The bigger changes are happening underneath the finished surface, driven by building safety, climate resilience, construction product reform and increasing pressure to manufacture more efficiently.
For architects, the implications reach into specification, coordination and evidence. Contractors are facing a similar shift, with more emphasis on programme certainty, buildability and understanding the complete installed cost rather than simply comparing component prices.
With several important regulatory changes already taking shape, roof terrace design in 2027 is likely to become more engineered, more evidence-led and more integrated with the building around it.
Here are the changes we believe will matter most.
1. Product evidence will matter more than product claims
One of the biggest changes coming into 2027 has little to do specifically with roof terraces, but it could influence how every component within one is selected.
The Government's Construction Products Reform White Paper, published in February 2026, sets out plans for substantial reform of the UK construction products regime. Proposed measures cover testing, certification, product information, traceability and enforcement. The Government is also developing a General Safety Requirement intended to bring currently unregulated construction products within a wider safety regime, with implementation currently targeted for late 2027. (GOV.UK)
The direction is significant for specifiers.
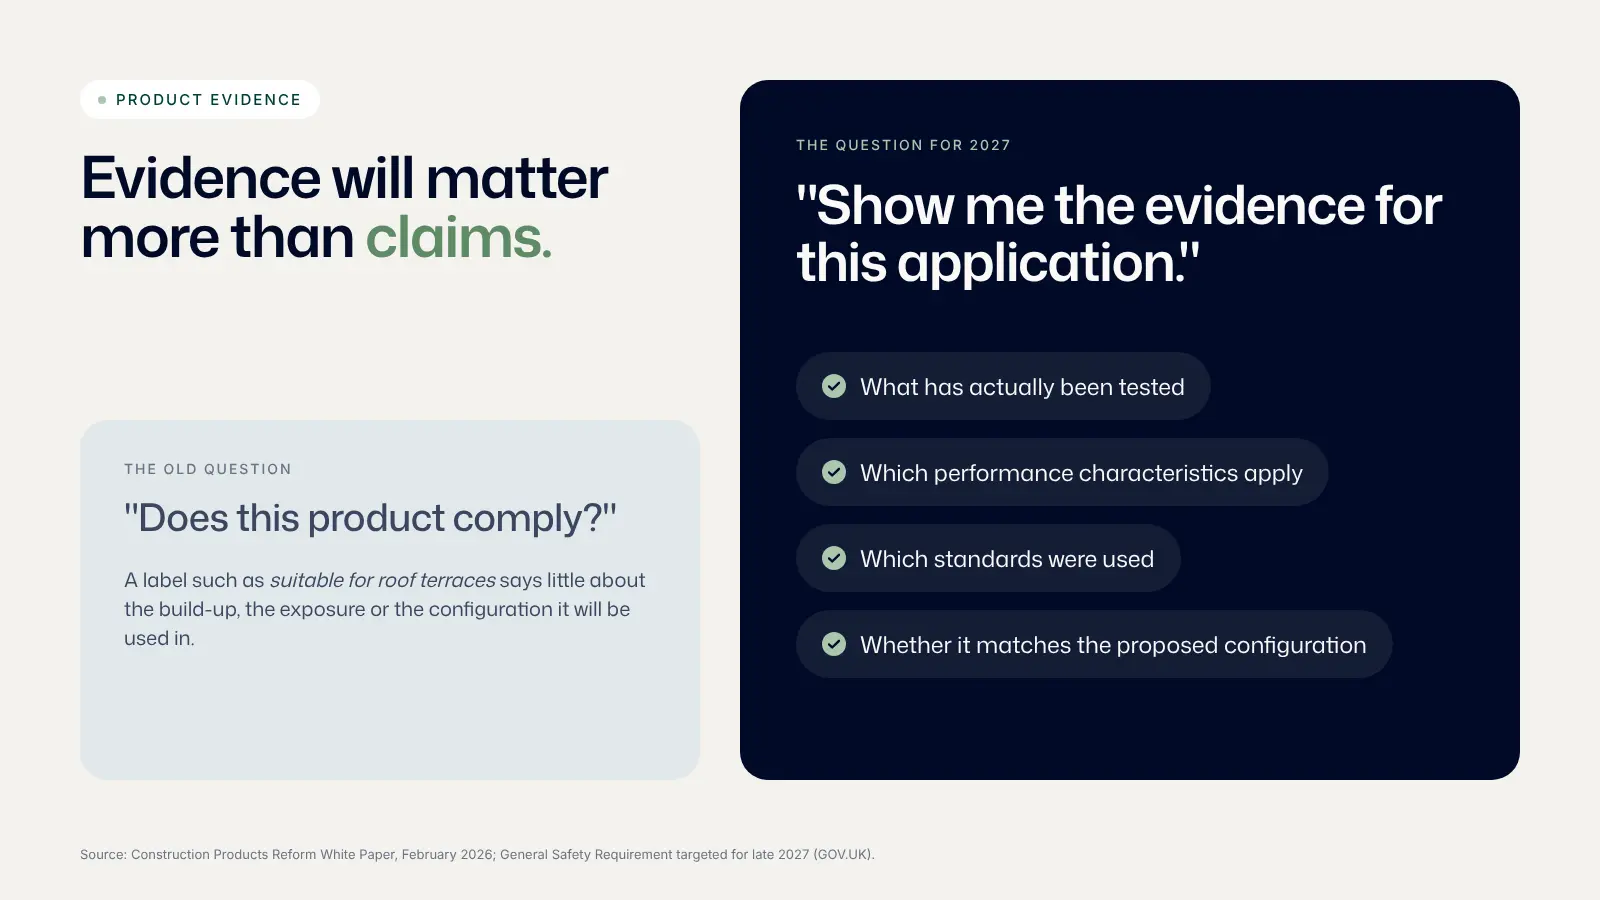
A statement such as "suitable for roof terraces" becomes less useful when architects increasingly need to understand what has actually been tested, which performance characteristics apply, what standards have been used and whether the evidence relates to the proposed configuration.
Roof terrace specifications often bring together pedestals, rails, paving, restraint products, fixings and protective layers. As the construction products regime moves towards greater accountability and traceability, specifying a collection of compatible-looking components without a clear evidence trail could become harder to defend.
SkyFrame's own approach reflects this direction. Its system information brings structural loading, fire classification, waterproofing protection, installation parameters and wind uplift performance into a defined system specification. TileTite, for example, has undergone independent wind uplift testing to UKAS and BBA-approved standards. (Skyframe Systems)
For 2027, architects should expect the question to move from "Does this product comply?" towards "Show me the evidence for this application."
2. Gateway 2 will keep pushing specialist design decisions earlier
Building safety regulation is already changing the design process for higher-risk buildings in England.
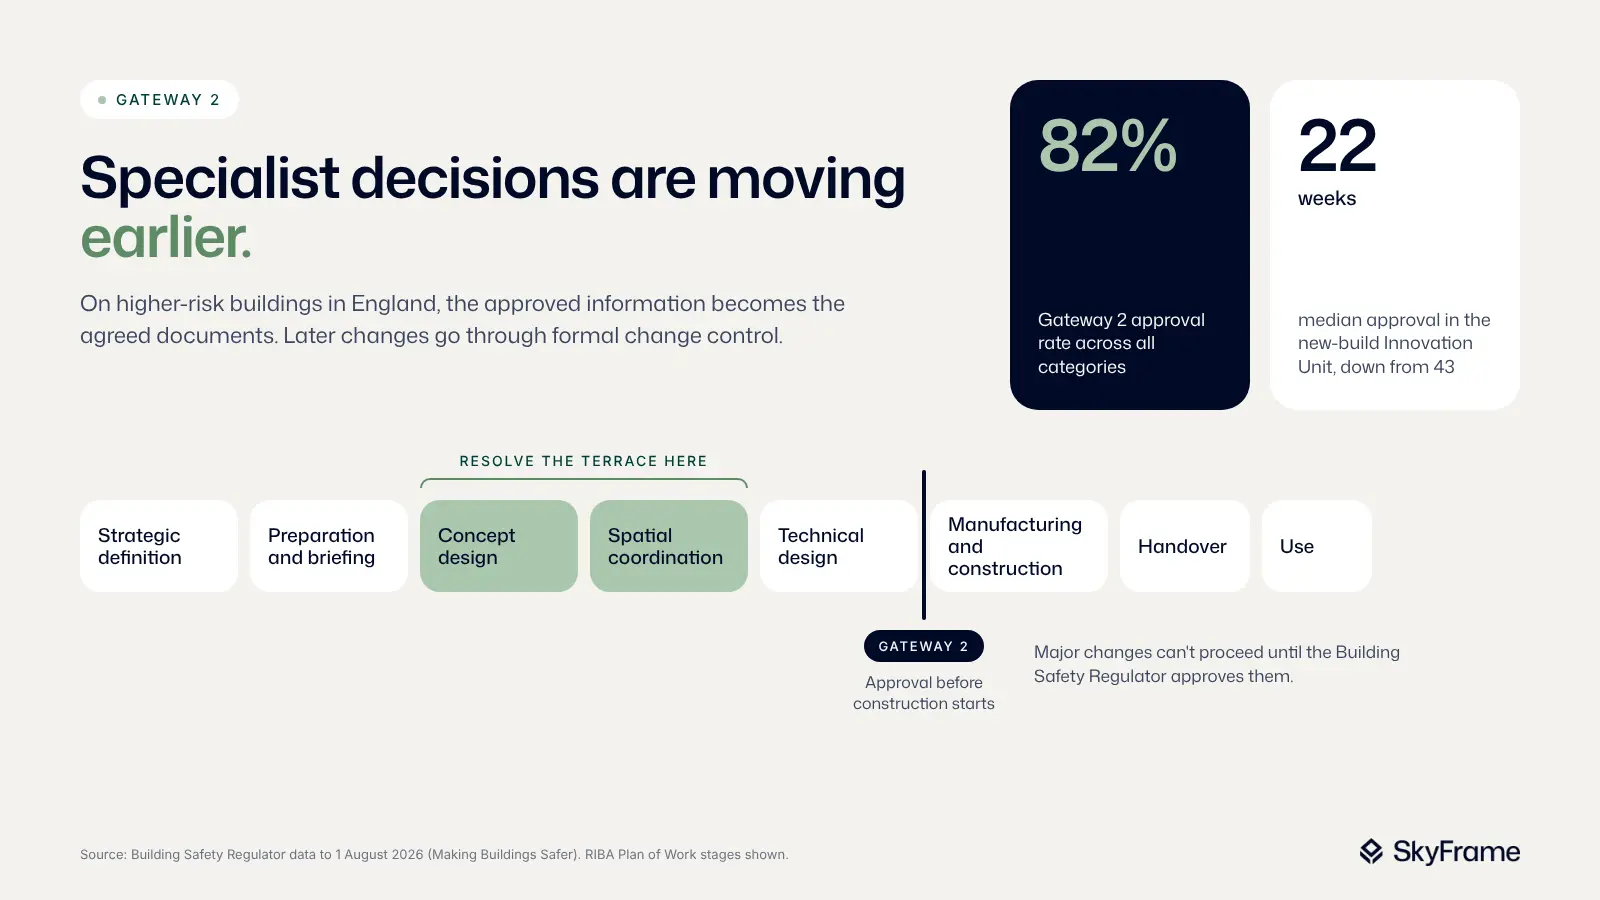
Current Building Safety Regulator guidance requires building control approval before construction begins on relevant higher-risk buildings. Once approved, the submitted information becomes the project's agreed documents, with subsequent changes managed through formal change control. Major changes cannot proceed until BSR approval has been received. (GOV.UK)
The latest figures show the system is becoming more efficient. BSR data to 1 August 2026 reported an 82% Gateway 2 approval rate across all categories, while median approval times within its new-build Innovation Unit had reduced from 43 weeks a year earlier to 22 weeks. (Making Buildings Safer)
Improved processing does not reduce the importance of good design information. BSR's own guidance is explicit that applications need a clear, evidence-based compliance narrative rather than documents being submitted without explaining how they demonstrate compliance. (Making Buildings Safer)
Roof terraces can touch structural loading, fire performance, waterproofing, external wall interfaces and access. Waiting until the terrace package reaches procurement before resolving those relationships creates a greater risk of late coordination or controlled changes.
For architects working towards Gateway 2, early roof terrace engagement at RIBA Stages 2 and 3 will increasingly become a design-risk decision rather than a procurement preference.
3. Climate resilience will change what we expect from roofs
UK climate data provides another reason to rethink the role of the roof.
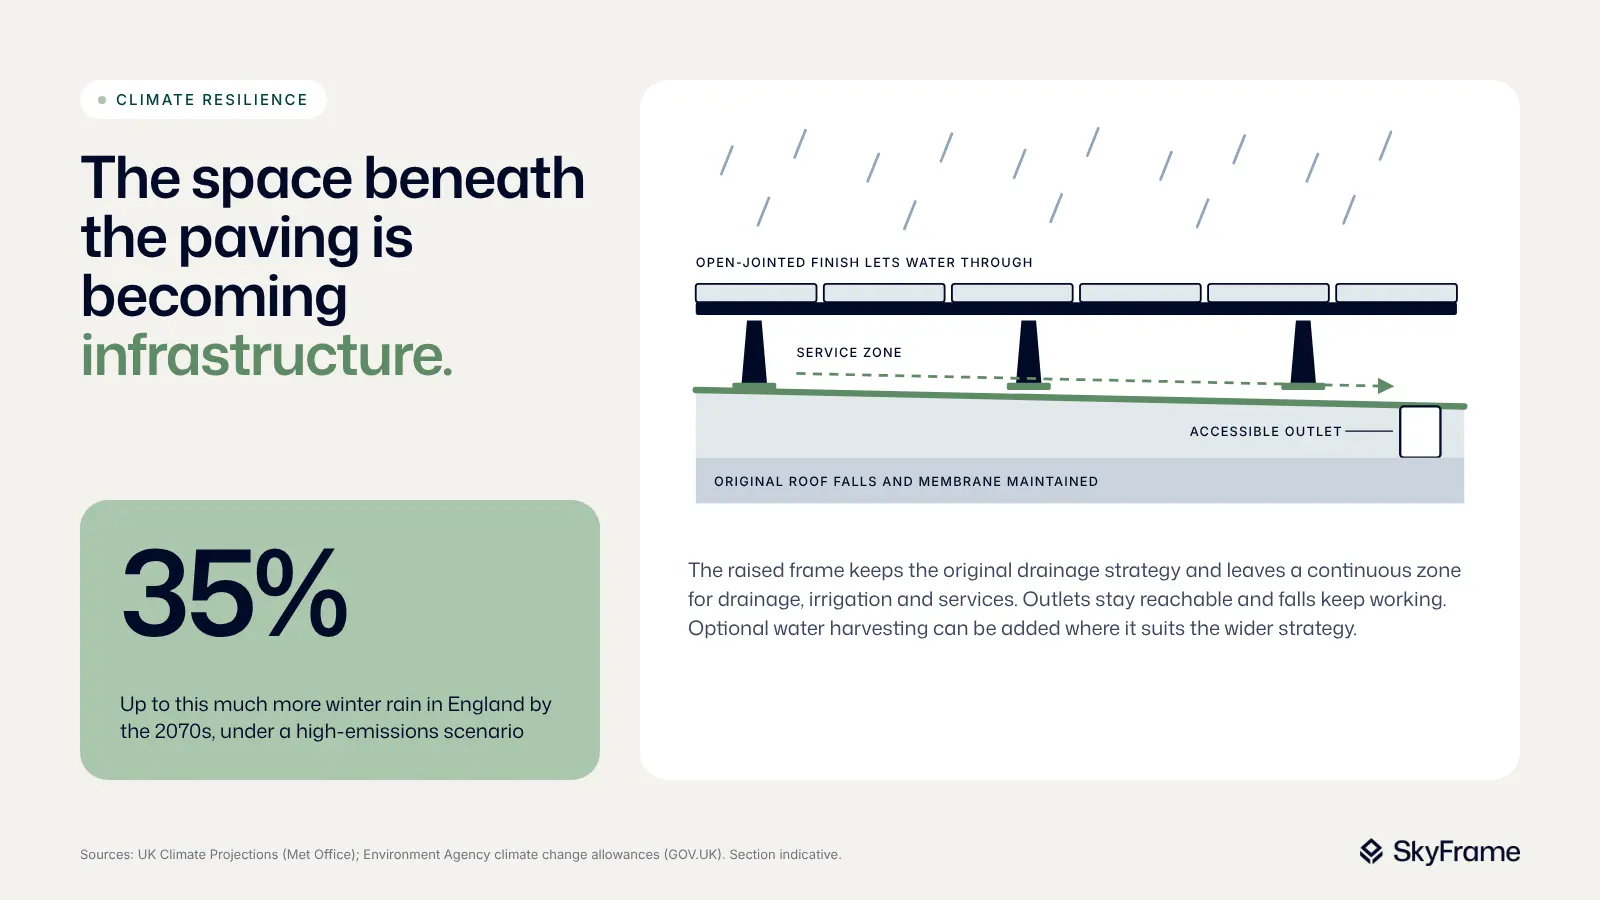
Updated UK Climate Projections published by the Met Office show that under a high-emissions scenario, winter precipitation in England could be up to 35% higher by the 2070s. The projections also show that although average summers are expected to become drier, heavy summer rainfall events can become more intense. (Met Office)
The Environment Agency already requires climate change allowances for peak rainfall intensity to be considered in relevant flood-risk assessments and drainage design. (GOV.UK)
This matters for roof terraces because a finished terrace cannot be considered independently from the drainage strategy beneath it.
Drainage outlets need to remain accessible. Roof falls need to continue functioning after the support frame is installed. Surface finishes should allow water to reach the drainage plane, while planters and other features should not create avoidable obstructions.
Future roof terrace design is therefore likely to place greater emphasis on free-flow drainage, accessible outlets and the ability to accommodate water-management infrastructure beneath the finished surface.
SkyFrame maintains the original roof drainage strategy beneath its raised frame and can create a continuous service zone for drainage, irrigation and other services. An optional water-harvesting arrangement can also be incorporated where appropriate to the wider project strategy. (Skyframe Systems)
Climate resilience is turning the space beneath the paving into valuable building infrastructure.
4. Biodiversity will increase the structural demands placed on terraces
Planting is already becoming a much more significant part of rooftop design, and legislation is reinforcing the wider emphasis on biodiversity.
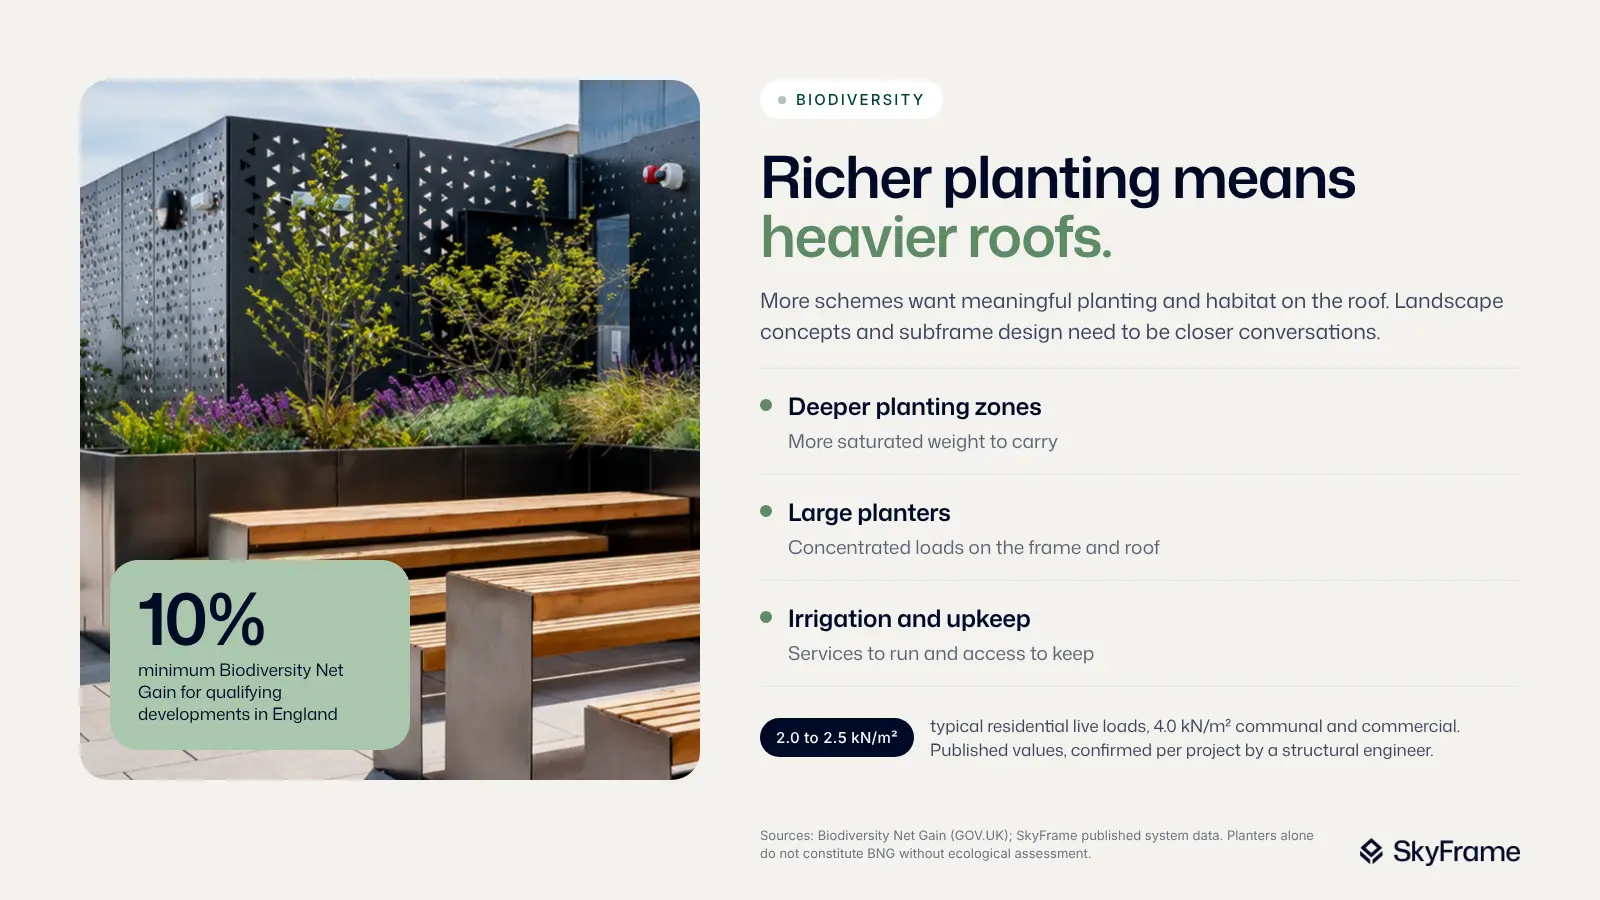
Mandatory Biodiversity Net Gain already requires qualifying developments in England to achieve at least 10% BNG. From 2 November 2026, the requirement also extends to relevant nationally significant infrastructure projects applying for development consent, meaning the framework will be fully active for those schemes throughout 2027. (GOV.UK)
A few roof terrace planters do not automatically constitute Biodiversity Net Gain, and architects should be cautious about making that claim without the appropriate ecological assessment. The broader design trend is still clear. More projects are looking for meaningful planting, habitat creation and richer external amenity spaces.
Those ambitions have structural consequences.
Deeper planting zones mean additional saturated weight. Large planters create concentrated loads. Irrigation needs servicing, and maintenance access needs to remain possible once landscaping is established.
SkyFrame's published system data provides for typical residential roof terrace live loads of 2.0 to 2.5kN/m² and communal or commercial applications of 4.0kN/m², subject to project-specific structural engineering. The system can also support planters and outdoor structures through its modular steel frame. (Skyframe Systems)
For 2027, landscape concepts and subframe design need to become closer conversations.
5. Wind uplift will receive much more scrutiny
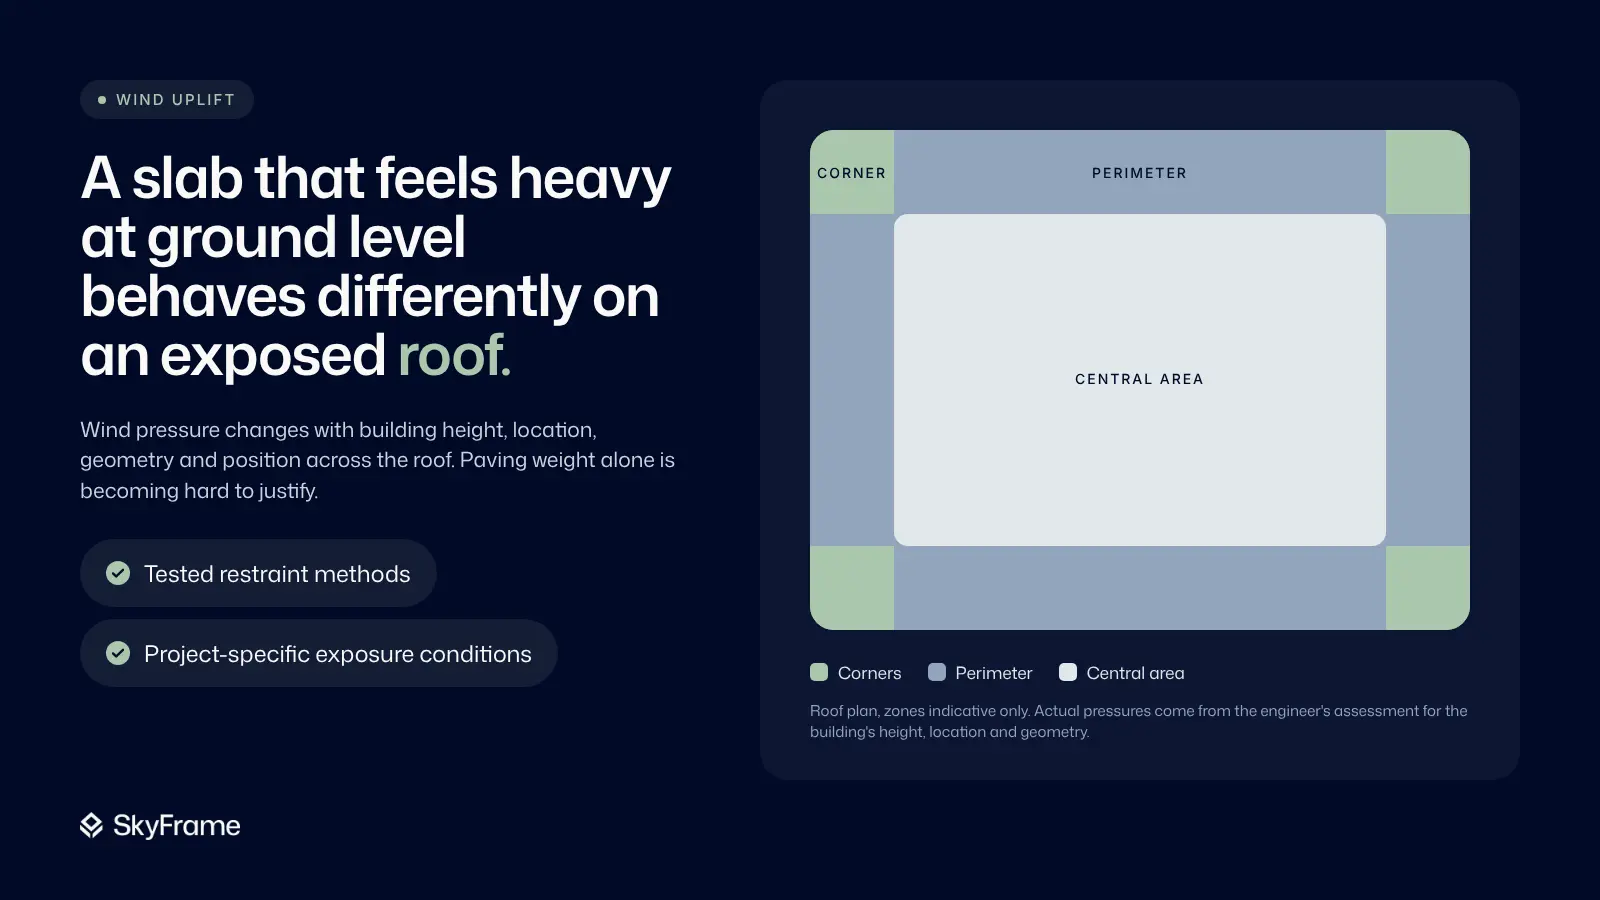
A paving slab can feel substantial at ground level. Its behaviour on an exposed roof can be very different.
Wind pressure varies according to building height, location, geometry and position across the roof. Corners and perimeter zones can experience different forces from more sheltered central areas, which makes a simple assumption based on paving weight increasingly difficult to justify on exposed developments.
The regulatory environment is also moving towards stronger evidence generally. Government published extensive research into balcony and external wall fire safety during its technical review of Approved Document B, while the 2026 consultation proposes further changes relating to external walls, balconies and roofs. (GOV.UK)
Although fire performance and wind uplift are separate technical issues, both demonstrate the same shift in specification culture: performance needs to be evidenced for the condition in which the system will actually be used.
SkyFrame has already completed independent wind uplift testing for its TileTite solution. The system is designed to restrain terrace finishes without turning additional ballast or penetrative fixing into the automatic answer. (Skyframe Systems)
We expect wind uplift calculations, tested restraint methods and project-specific exposure conditions to become much more prominent in roof terrace specifications during 2027.
6. Off-site manufacture will increasingly become a programme decision
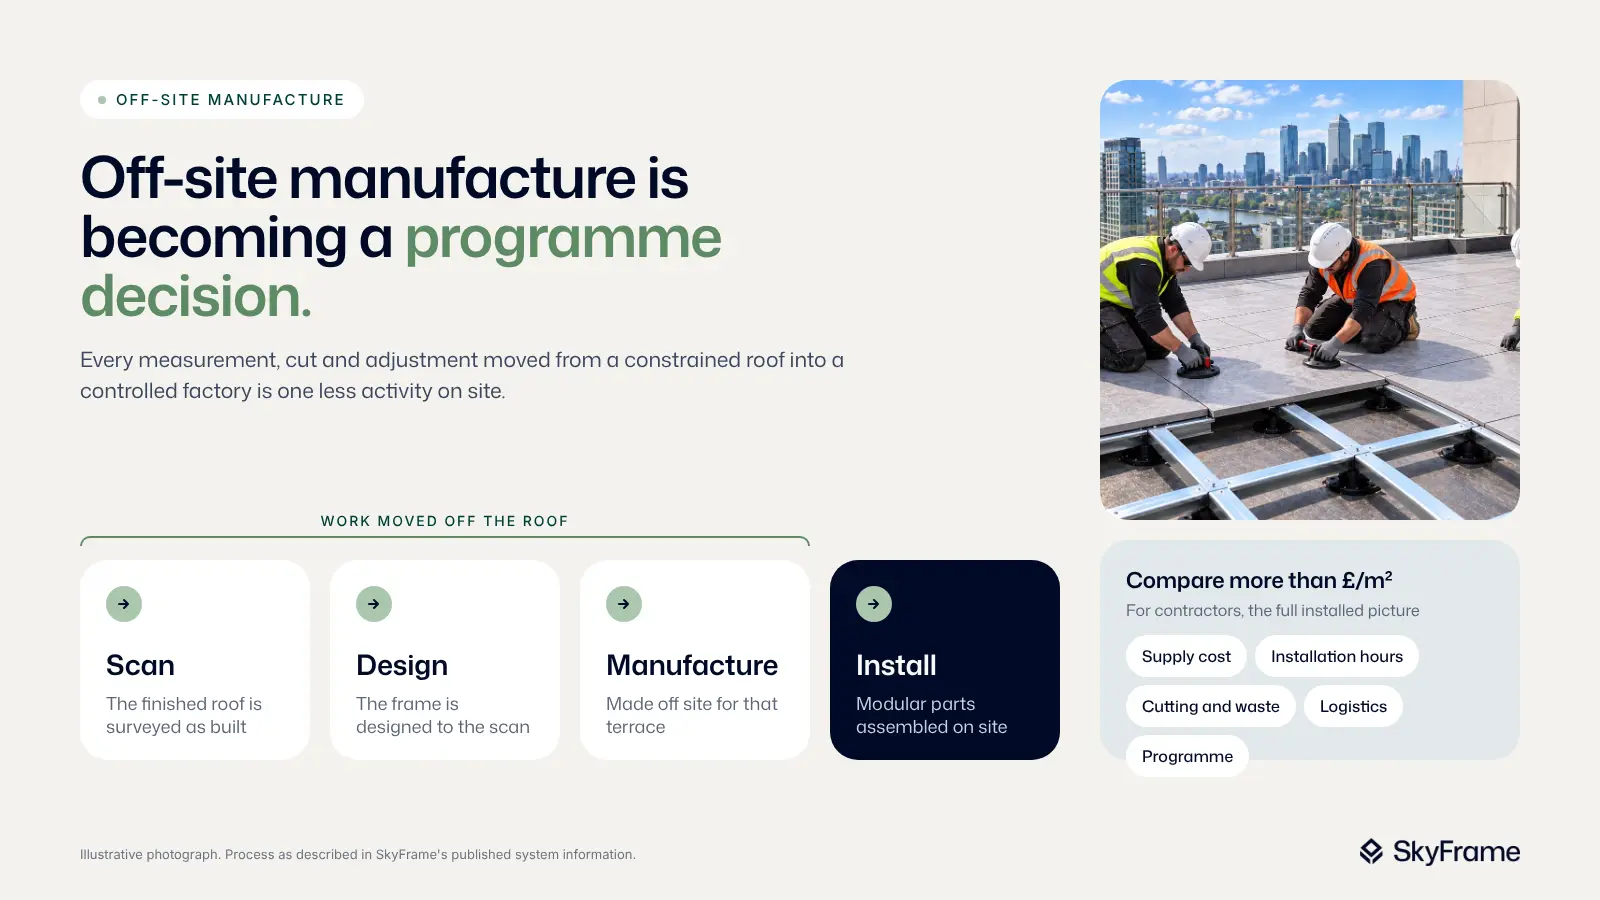
Pressure to improve construction productivity is not new, but the case for shifting work away from live sites continues to strengthen.
RIBA's Design for Manufacture and Assembly guidance highlights opportunities to reduce design rework, improve integration between disciplines and move activity into controlled manufacturing environments. One healthcare DfMA case study referenced by RIBA recorded a 20% programme reduction and 28% cost reduction, while the same guidance cites BuildOffsite research suggesting factory quality assurance and testing can reduce on-site commissioning and defect rectification by up to 70%. (Architecture.com)
Those figures relate to wider construction rather than roof terraces specifically, so they should not be applied directly to a terrace programme. The principle behind them is highly relevant.
Every measurement, cut and adjustment transferred from a constrained rooftop into a controlled manufacturing process removes an activity from site.
SkyFrame follows a scan, design, manufacture and install process. Its frame is bespoke measured, manufactured off site and delivered as modular components designed around known roof conditions. Published installation guidance identifies typical rates of approximately 30 to 50m² per day per team, subject to project conditions. (Skyframe Systems)
For contractors in 2027, comparing roof terrace systems only on material £/m² will give an incomplete commercial picture. Installation hours, cutting, waste, logistics and programme should sit alongside the supply cost.
7. The biggest roof terrace trend for 2027 is integration
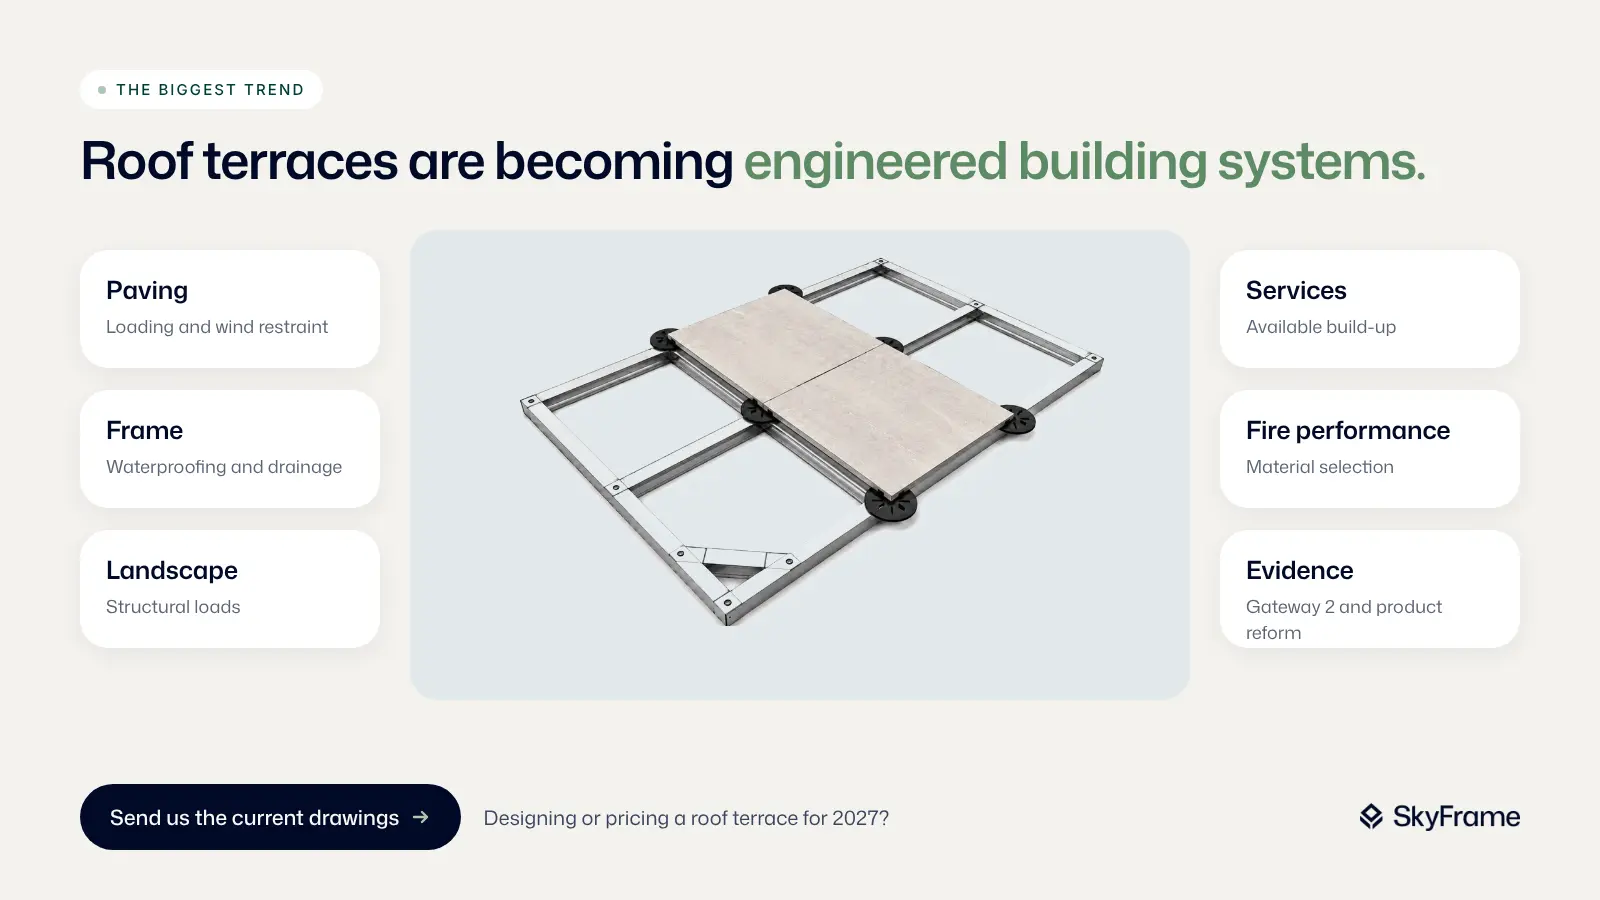
Each of these changes points towards the same conclusion.
Roof terraces are becoming harder to procure successfully as a collection of disconnected components.
The paving affects loading and wind restraint. The frame affects waterproofing and drainage. Landscape design affects structural loads. Services affect the available build-up. Fire performance affects material selection, while Gateway 2 and emerging construction product reforms increase the importance of evidence and traceability.
Architects therefore need roof terrace systems that can be coordinated as part of the building design rather than inserted into whatever space remains.
Contractors need greater certainty over what will arrive, how it will be installed and how much site labour will be required to turn the specification into a finished terrace.
The visible trends for 2027 will undoubtedly include more planting, better amenity spaces and increasingly ambitious architectural design. The more consequential trend sits underneath all of them.
Roof terraces are becoming engineered building systems in their own right.
Designing or pricing a roof terrace for 2027?
If you have a roof terrace, podium or elevated courtyard moving through RIBA Stage 2, Stage 3, pre-construction or tender, send SkyFrame the current drawings.
We can review the geometry, build-up, structural requirements, waterproofing interfaces, proposed finishes and wind uplift considerations before the design becomes fixed.
For architects, this provides stronger information for specification and coordination. For contractors, it creates a clearer route from design through off-site manufacture to installation.