Roof Terrace Specification at Gateway 2: How to Reduce Re-Specification
Gateway 2 has changed the cost of changing your mind
Roof terrace designs can continue to evolve long after the initial concept has been agreed. A porcelain finish may be replaced with natural stone, the landscape architect may introduce a different paving format, or an area originally intended for decking may become resin instead.
On a conventional project, those decisions could often be accommodated relatively late in the programme. For higher-risk buildings in England, Gateway 2 has changed the significance of making changes once the design has been approved.
Following Building Safety Regulator approval, the submitted plans and supporting documents become the project’s agreed documents. Changes made during construction then need to follow the formal change-control process, with some amendments requiring notification or approval before work can continue.
That creates an important question for roof terrace specification: how can a design be sufficiently resolved for Gateway 2 while retaining enough flexibility for the terrace to develop before final procurement?
Gateway 2 does not mean the design stops evolving
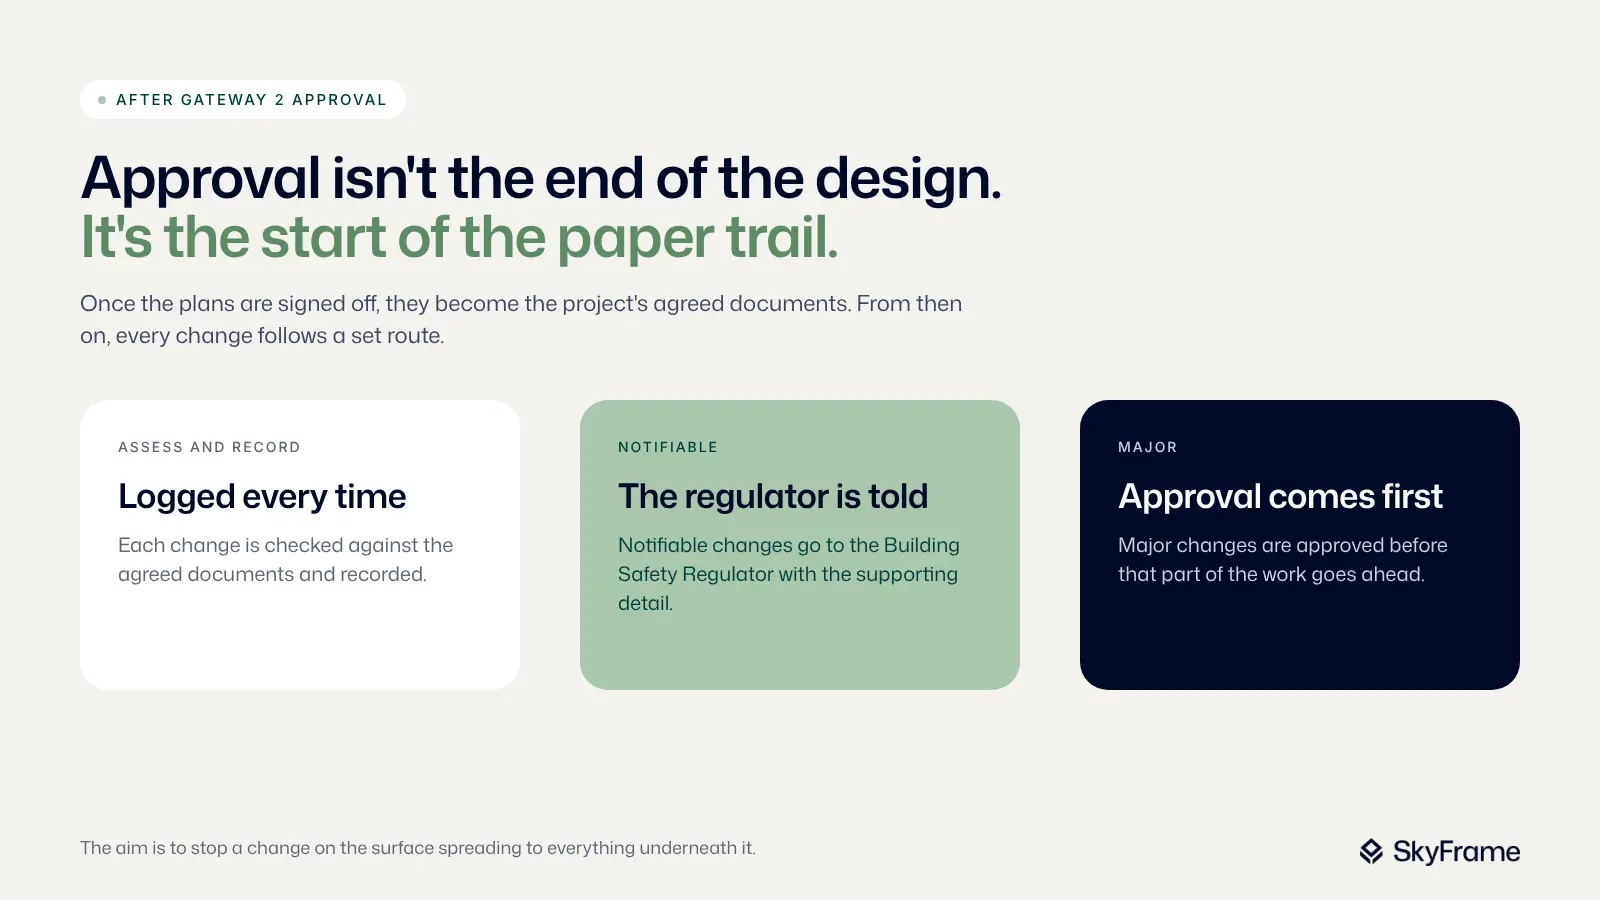
Gateway 2 is sometimes described as a design freeze, although the reality is more nuanced.
Changes can still be made after approval, although they need to be properly assessed and recorded. Where an amendment is considered notifiable or major, additional information may need to be provided to the Building Safety Regulator, and major changes require approval before the relevant work progresses.
Gateway 3 then focuses on the completed building and the evidence demonstrating that what has been constructed complies with the Building Regulations.
The practical objective is therefore not to eliminate change altogether. It is to avoid changes that unnecessarily affect multiple layers of the design.
Roof terrace specification is a useful example.
When a surface change becomes a substructure change
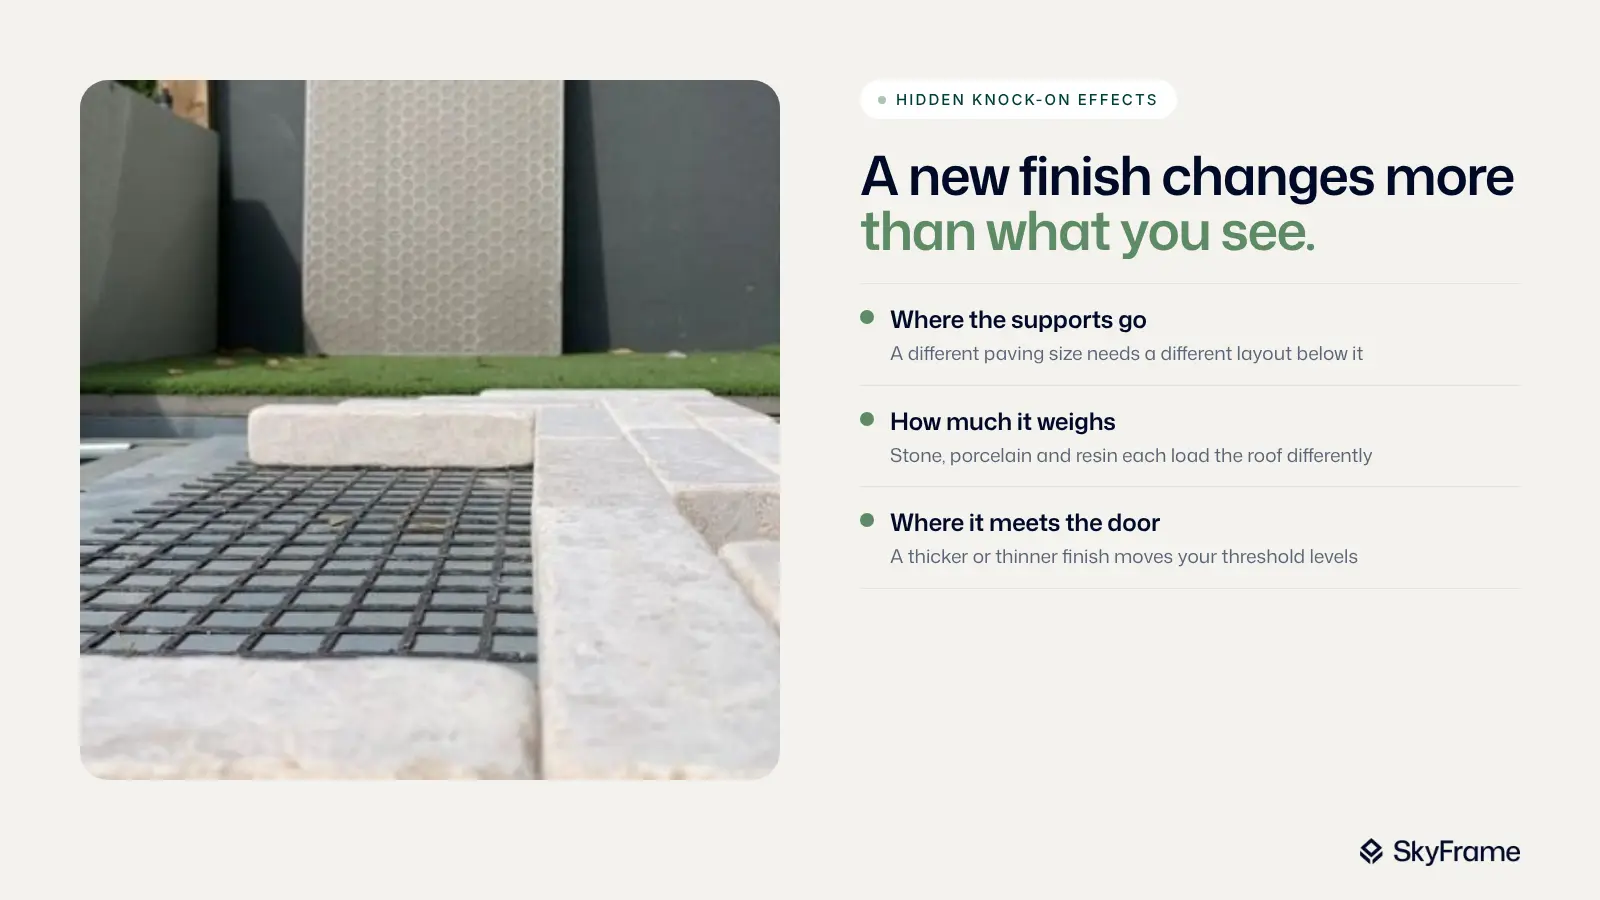
A change in paving can initially appear cosmetic, although the implications can extend much further into the roof build-up.
Different paving formats may require different support positions or rail layouts. A change in material can alter the dead load, while a different surface thickness may affect finished levels around thresholds.
Changing from paving to another finish can also introduce a different supporting substrate or restraint requirement.
Where the terrace system is closely tied to the original surface specification, changing the finish may therefore require parts of the supporting system to be reconsidered.
That can create additional design work at a point when the project team is trying to maintain alignment with the Gateway 2 submission.
The challenge is not that design changes should be prevented. The more useful question is whether every surface change needs to trigger a corresponding change underneath it.
How integrated terrace systems approach the problem
The terrace market has increasingly moved towards integrated systems that allow several finishes to work from a common supporting structure.
Raaft, for example, offers pedestal and aluminium joist systems designed to accommodate different terrace finishes. RYNO has developed a similar approach through its integrated rail systems, which can support paving and decking within one coordinated platform.
These systems respond to a genuine design issue. A common supporting arrangement is generally easier to coordinate than separate systems designed independently for each finish.
The distinction becomes more relevant on Gateway 2 projects when considering how closely the substructure remains linked to the final surface choice.
Some proprietary systems are designed and warranted as complete assemblies using specific combinations of rails, finishes and accessories. That approach can provide clarity around compatibility and system responsibility.
For the design team, however, it is worth understanding what happens if the surface specification changes after Gateway 2 approval.
Where SkyFrame fits
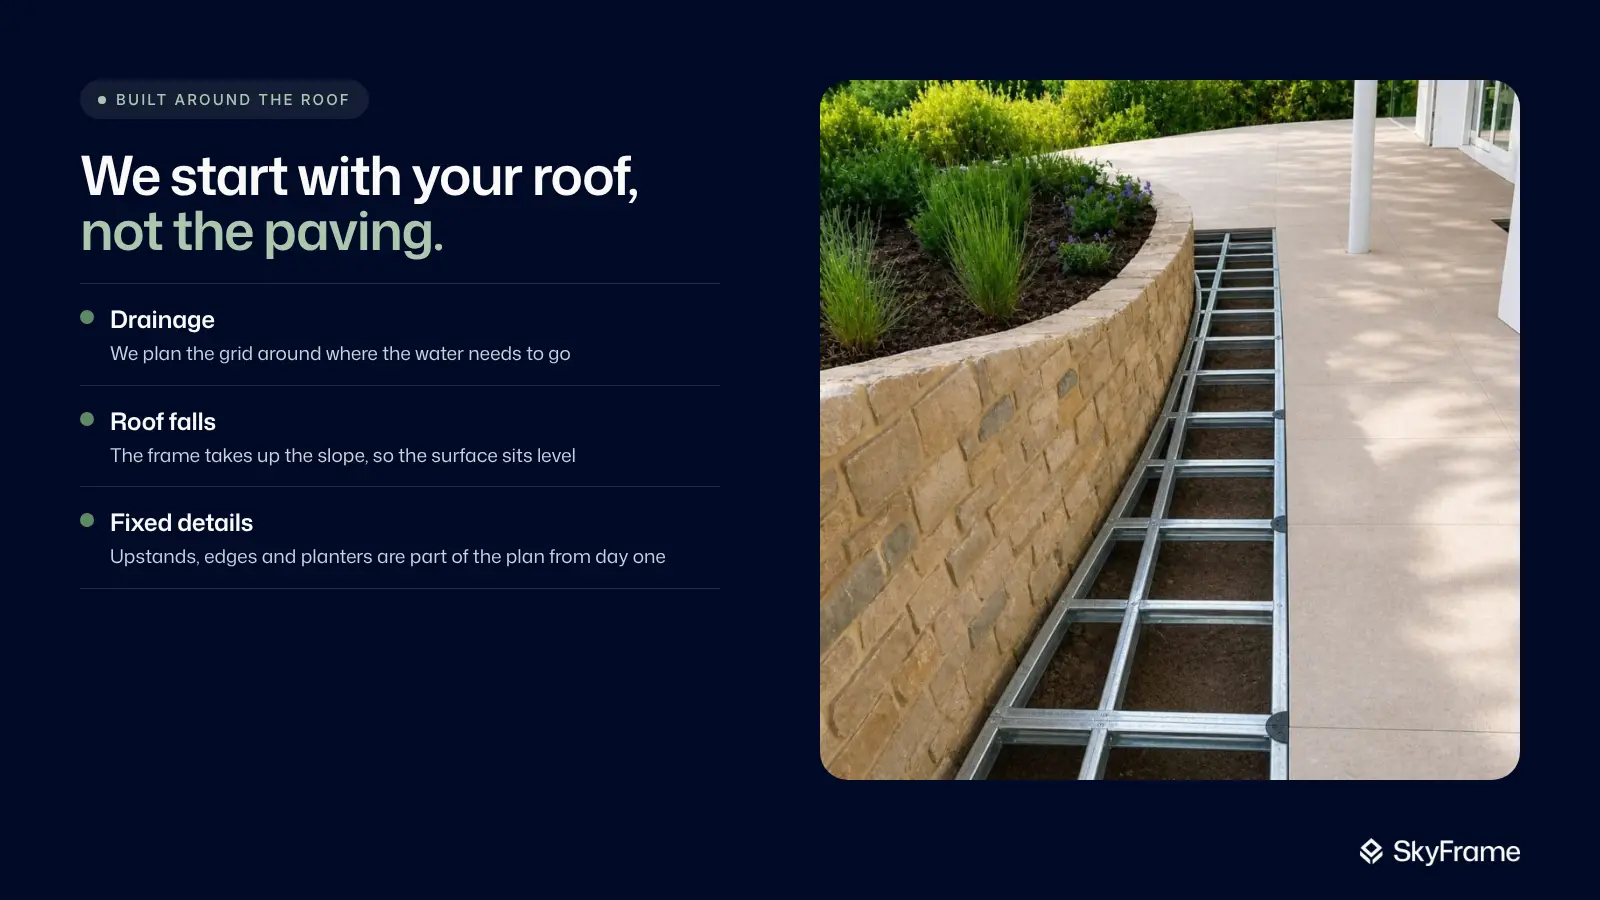
SkyFrame approaches the terrace as a structural platform that sits beneath the final landscape design.
Its galvanised steel frame is engineered around the roof and manufactured for the individual project. The resulting structure can support a range of compatible surface build-ups, including porcelain paving, natural stone and resin systems.
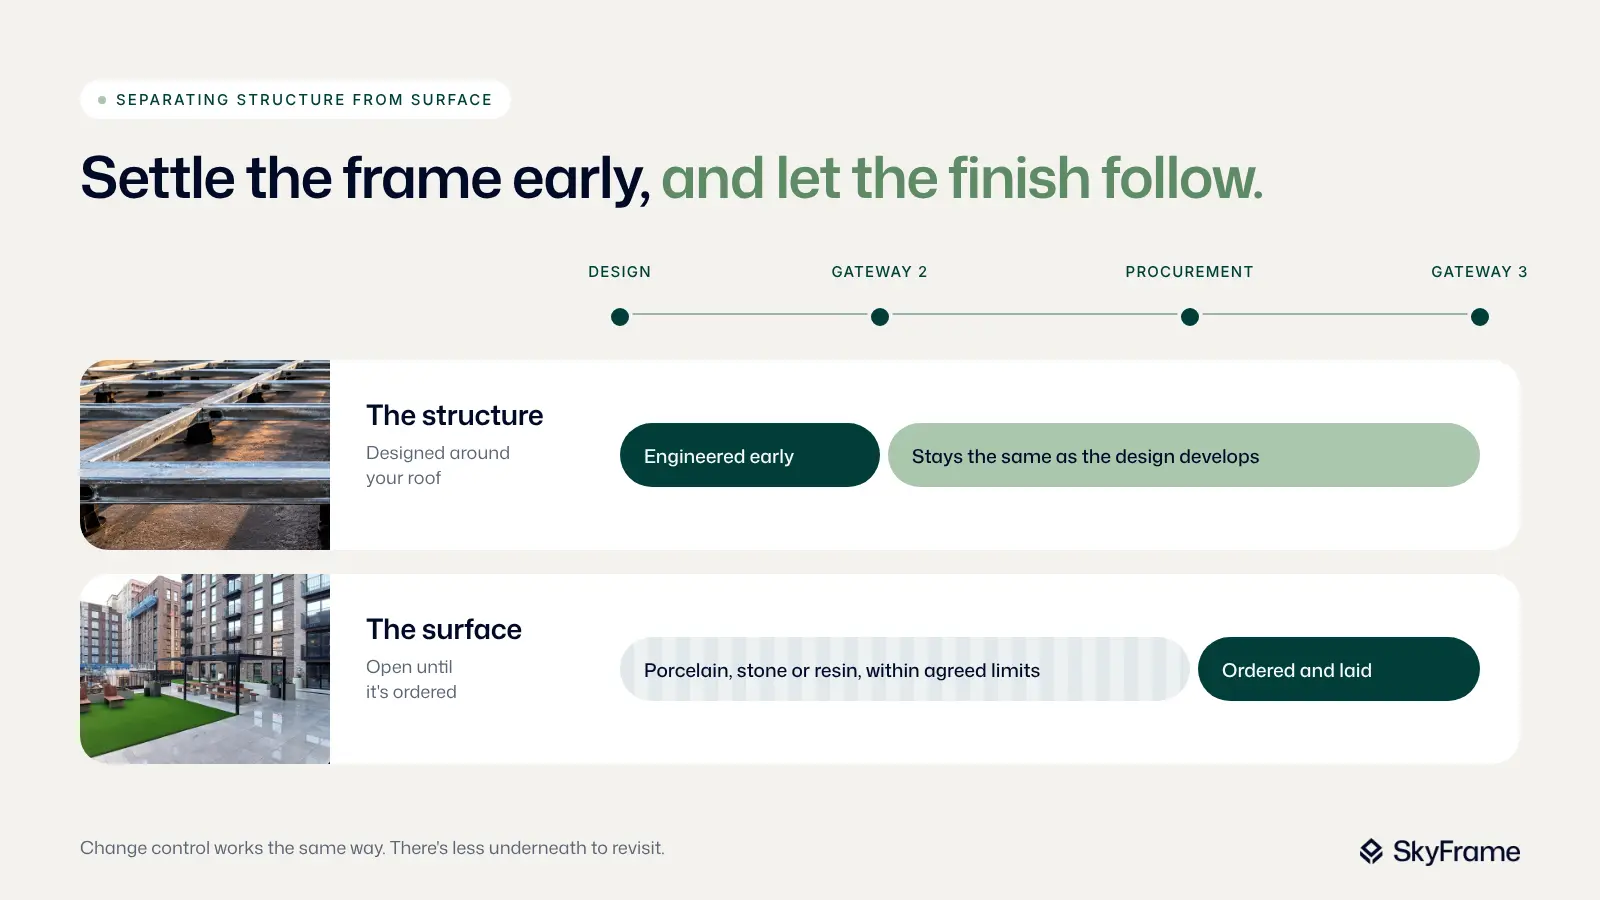
That separation between the frame and the finished surface can be useful during the period between Gateway 2 approval and final procurement.
The primary substructure can be established earlier in the programme, while the surface specification retains greater flexibility as the architectural and landscape design develops.
An architect may submit a terrace scheme using porcelain paving and later choose another compatible finish. Provided the revised surface remains within the structural and performance parameters of the engineered system, the underlying frame does not automatically require redesign simply because the aesthetic specification has changed.
The project team still needs to assess any amendment against its obligations under the Building Safety Regulator’s change-control process. SkyFrame does not remove that responsibility.
Its value lies in reducing the number of technical decisions that may need to be reopened when the finish changes.
Separating performance from appearance
That distinction becomes increasingly useful on larger roof terraces where material choices often develop during procurement.
Samples may lead to a change in paving. Landscape layouts may be refined as furniture and planting are finalised. Commercial considerations can influence product selection before orders are placed.
A substructure that remains consistent throughout those decisions gives the design team a more stable technical foundation.
The engineering can establish the required loading, support positions and build-up parameters earlier in the process, while the final surface can continue to develop within those agreed limits.
SkyFrame’s connected steel structure also allows the supporting grid to respond to the geometry of the roof rather than being determined entirely by the paving module above it. This can help coordinate the terrace around drainage positions, roof falls and other fixed conditions without tying the structural layout to one particular surface format.
The terrace design can therefore continue to develop without requiring the underlying structural concept to move with every aesthetic decision.
Reducing unnecessary re-specification
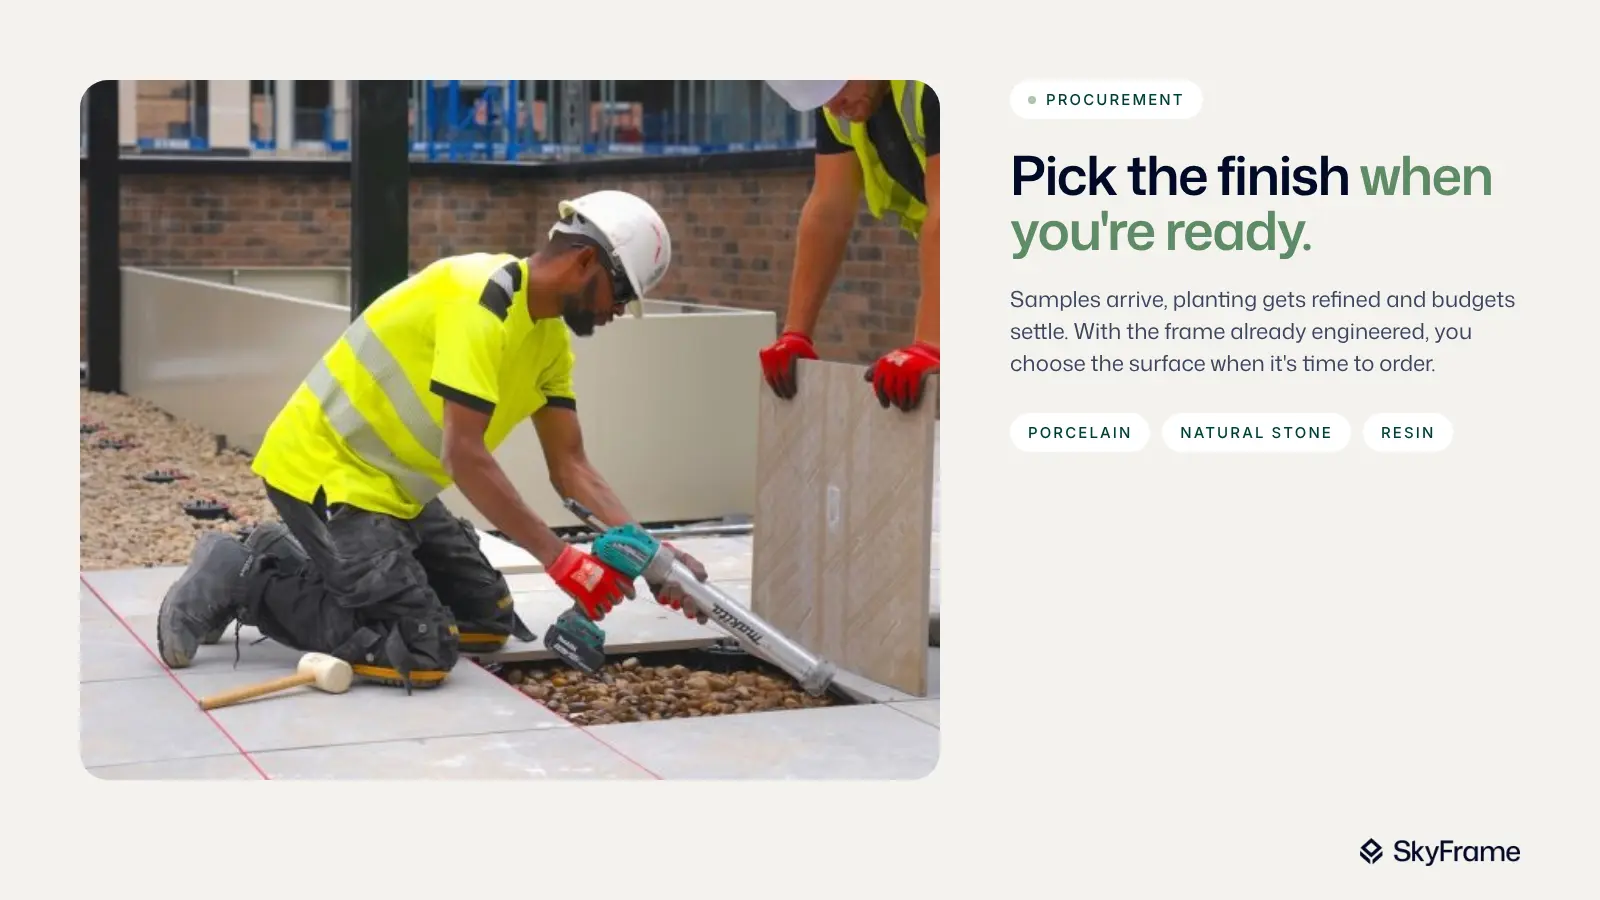
Gateway 2 places greater emphasis on design information being coordinated earlier, which makes flexibility within the original specification increasingly valuable.
The strongest terrace strategy is therefore not one that tries to predict every design decision months before procurement.
It is one that establishes the important performance requirements early while allowing elements that can reasonably remain flexible to develop later.
For SkyFrame, that means the substructure can be designed around the roof and its engineering requirements before the final surface choice is locked down.
The surface can continue to evolve until the point at which the final specification needs to be ordered, subject to the agreed performance parameters and the project’s change-control obligations.
That can reduce the need to revisit substructure layouts or rework technical information whenever the landscape specification develops.
Designing for Gateway 3 starts earlier
Gateway 3 ultimately requires the completed building to be supported by accurate information showing what has been constructed.
A more stable substructure strategy can make that journey easier because fewer technical elements need to change as the terrace design develops.
The objective is not to remove design flexibility between Gateway 2 and completion. It is to create a specification that accommodates that flexibility without creating unnecessary redesign.
For roof terraces, the surface may continue to change as the project develops.
The structure beneath it does not always need to.
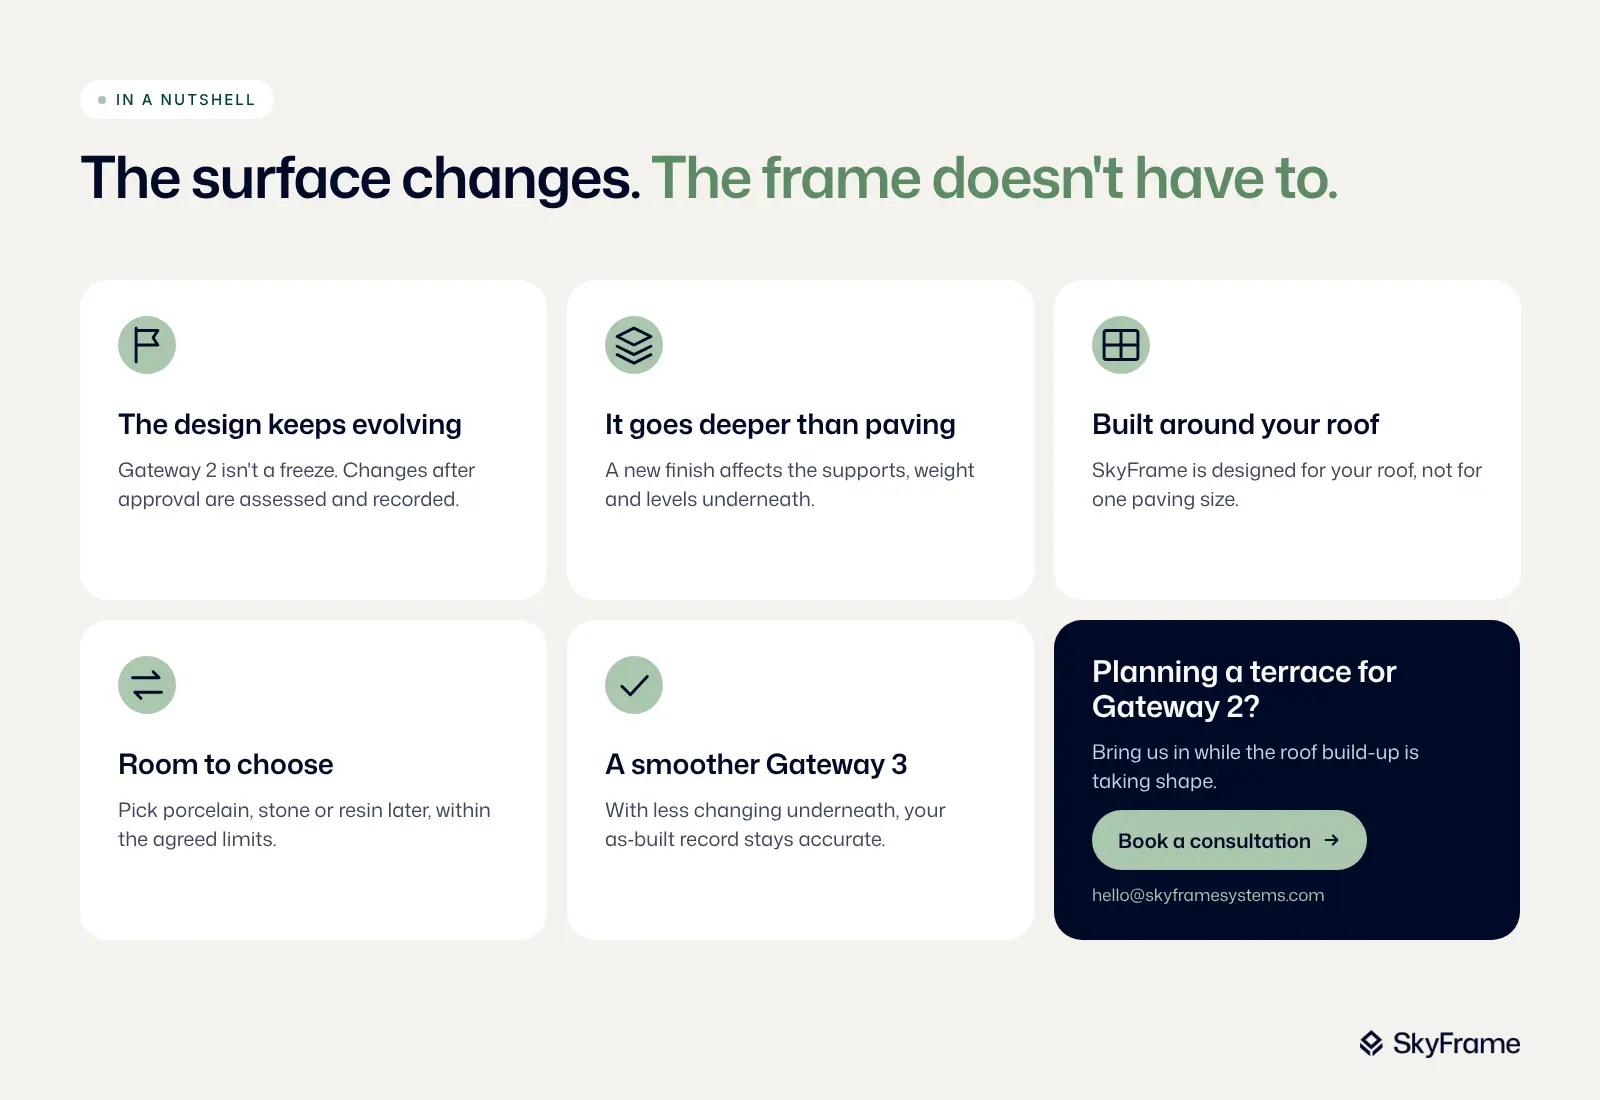
Planning a roof terrace for a Gateway 2 submission?
SkyFrame can work with the project team while the roof build-up and terrace design are still being coordinated, helping establish a structural platform that supports the performance requirements of the scheme while allowing greater flexibility in the final surface specification. Book a SkyFrame consultation or send your project information to hello@skyframesystems.com.