How SkyFrame Is Tested for Real Roof Terrace Conditions
Most of what people notice on a completed roof terrace sits above the surface.
The paving, planting and furniture shape the experience of the space, while the system beneath disappears almost completely once installation is finished.
Its role, however, continues for the life of the terrace.
The substructure has to create the required levels above a roof constructed to falls, support changing loads and work alongside drainage, waterproofing and access requirements. Where different finishes are introduced, the supporting system also needs to provide a consistent platform without compromising performance.
For specifiers, this makes product testing an important part of the design process.
A technical drawing can explain how a system is assembled. Testing provides evidence of how individual components and complete build-ups perform under the conditions they may encounter on a live project.
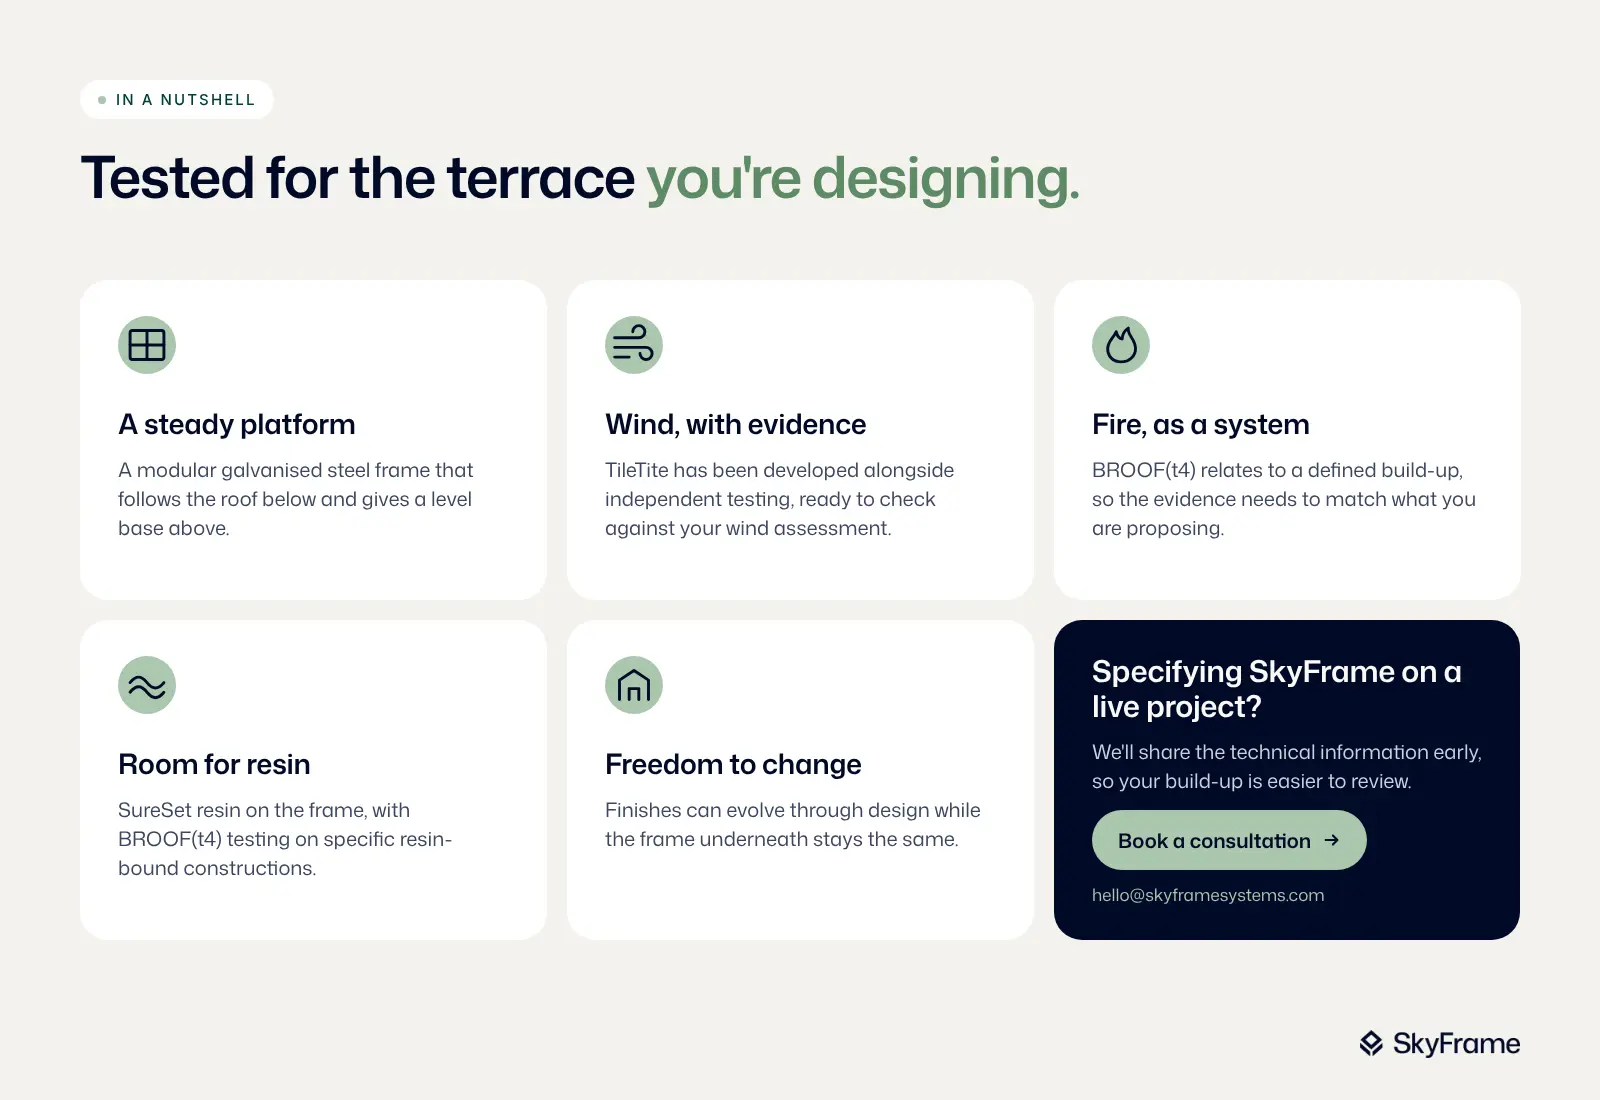
For SkyFrame, this has meant testing extending beyond the galvanised steel frame itself, with work covering wind uplift, TileTite, fire performance and alternative surface systems including SureSet resin.
Starting with the frame
SkyFrame is a modular galvanised steel substructure designed for roof terraces, podiums and inset balconies.
Rather than allowing the paving module to dictate the entire support grid, connected steel members create a structural platform above the roof. Adjustable supports respond to changing levels below, while the frame provides a level surface for the finishes above.
This approach gives designers greater flexibility over surface layouts and allows the structure to respond more closely to the roof geometry beneath it.
Drainage positions can be coordinated into the setting out, while changes in level and different surface zones can be considered within the same wider structural approach.
The frame itself is only one part of the performance conversation.
Architects and consultants also need to understand how the proposed finish behaves once it becomes part of the system.
Wind uplift needs evidence, not assumptions
A porcelain paver can feel substantial when handled at ground level.
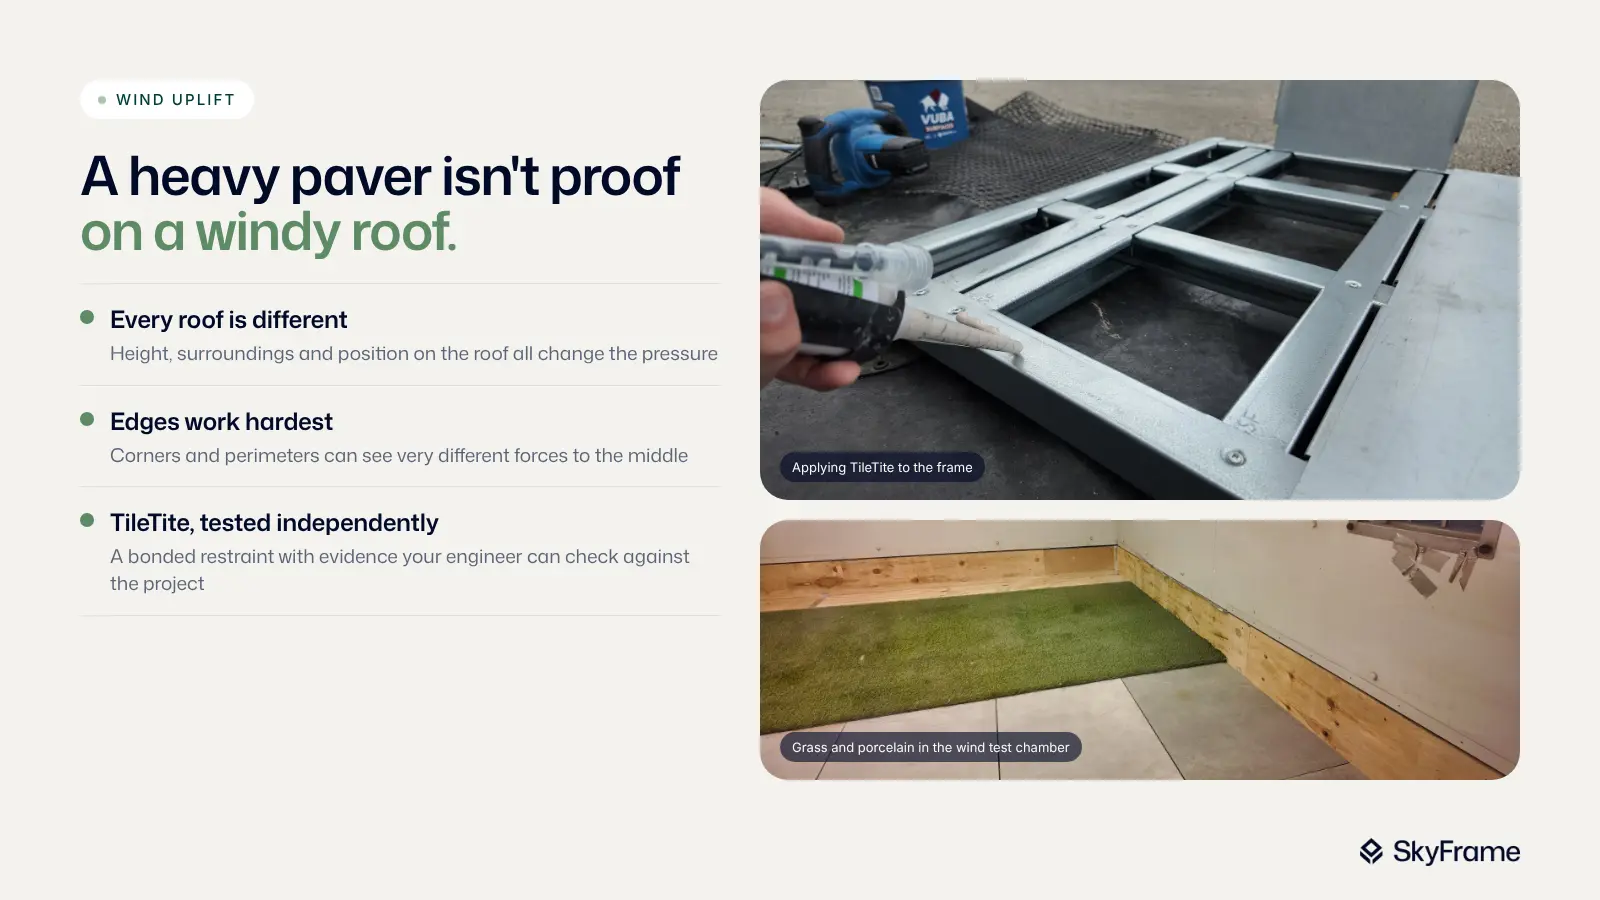
At roof level, its weight is only one part of the wind-uplift calculation.
Exposure changes with building height, local surroundings and location across the roof. Corner and perimeter zones can experience very different pressures from more sheltered areas, which makes generic assumptions around paving weight difficult to justify on exposed projects.
SkyFrame developed TileTite as a bonded restraint solution for paving used within its terrace system.
The objective is to provide additional resistance to wind uplift while retaining the wider benefits of the modular frame below.
Testing becomes important here since the question for the project team is not whether an adhesive feels strong enough. The relevant question is whether the proposed arrangement has performance evidence suitable for the conditions identified by the project's wind assessment.
TileTite has been developed alongside independent testing, giving designers technical information which can be reviewed against project-specific wind pressures.
This allows wind restraint to become part of the terrace design from an earlier stage instead of being introduced after the paving layout has already been fixed.
Fire performance needs to be understood as a system
Fire presents a similar issue.
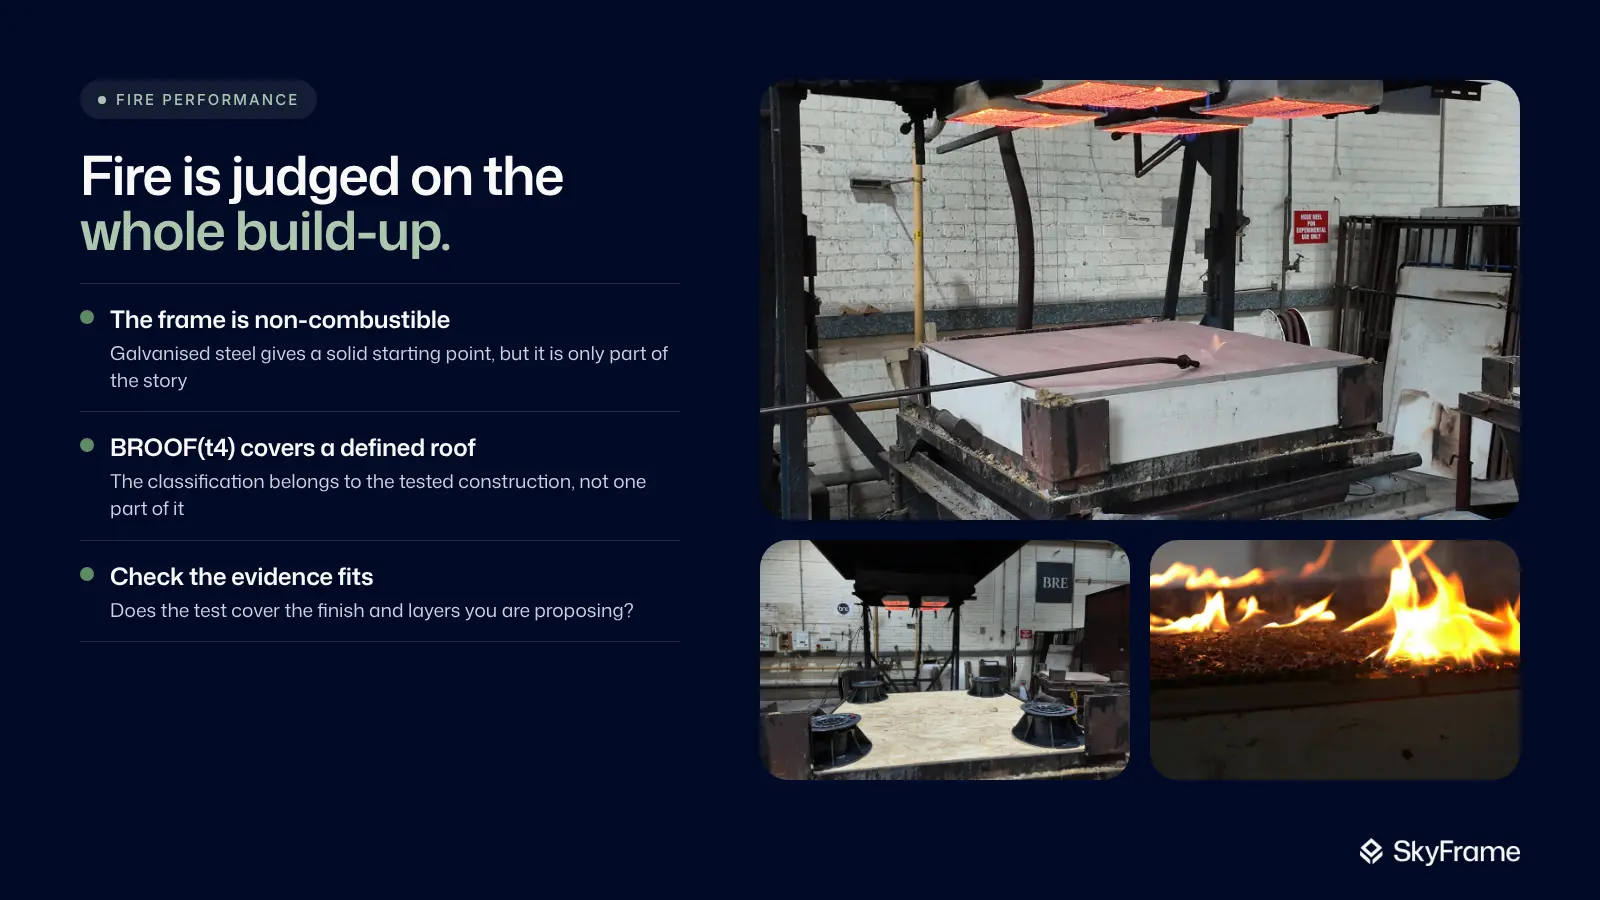
The SkyFrame galvanised steel frame provides a non-combustible structural platform, but roof terrace fire performance cannot be assessed from the frame alone.
The complete surface build-up matters.
BROOF(t4) classification relates to the external fire performance of a defined roof construction. The evidence therefore needs to relate to the assembly being proposed rather than an individual component considered in isolation.
This becomes increasingly important as roof terraces move beyond conventional porcelain paving.
Resin surfaces, artificial grass and other landscape finishes can introduce different materials into the roof build-up, with each requiring appropriate consideration.
A product may carry its own classification, but the specifier still needs to understand the conditions covered by the test evidence and whether the proposed installation falls within its scope.
SkyFrame's approach is to consider these surface systems alongside the frame rather than treating them as unrelated finishes added later.
The result is a more useful specification conversation, focused on how the terrace performs as a completed construction.
Testing resin as part of the terrace system
Resin-bound surfaces are increasingly relevant to roof terrace design, particularly where architects want a more continuous landscape treatment.
They can create softer transitions between areas and allow the terrace layout to move away from the visual grid created by individual paving units.
The technical challenge is creating an appropriate supporting structure beneath the resin.
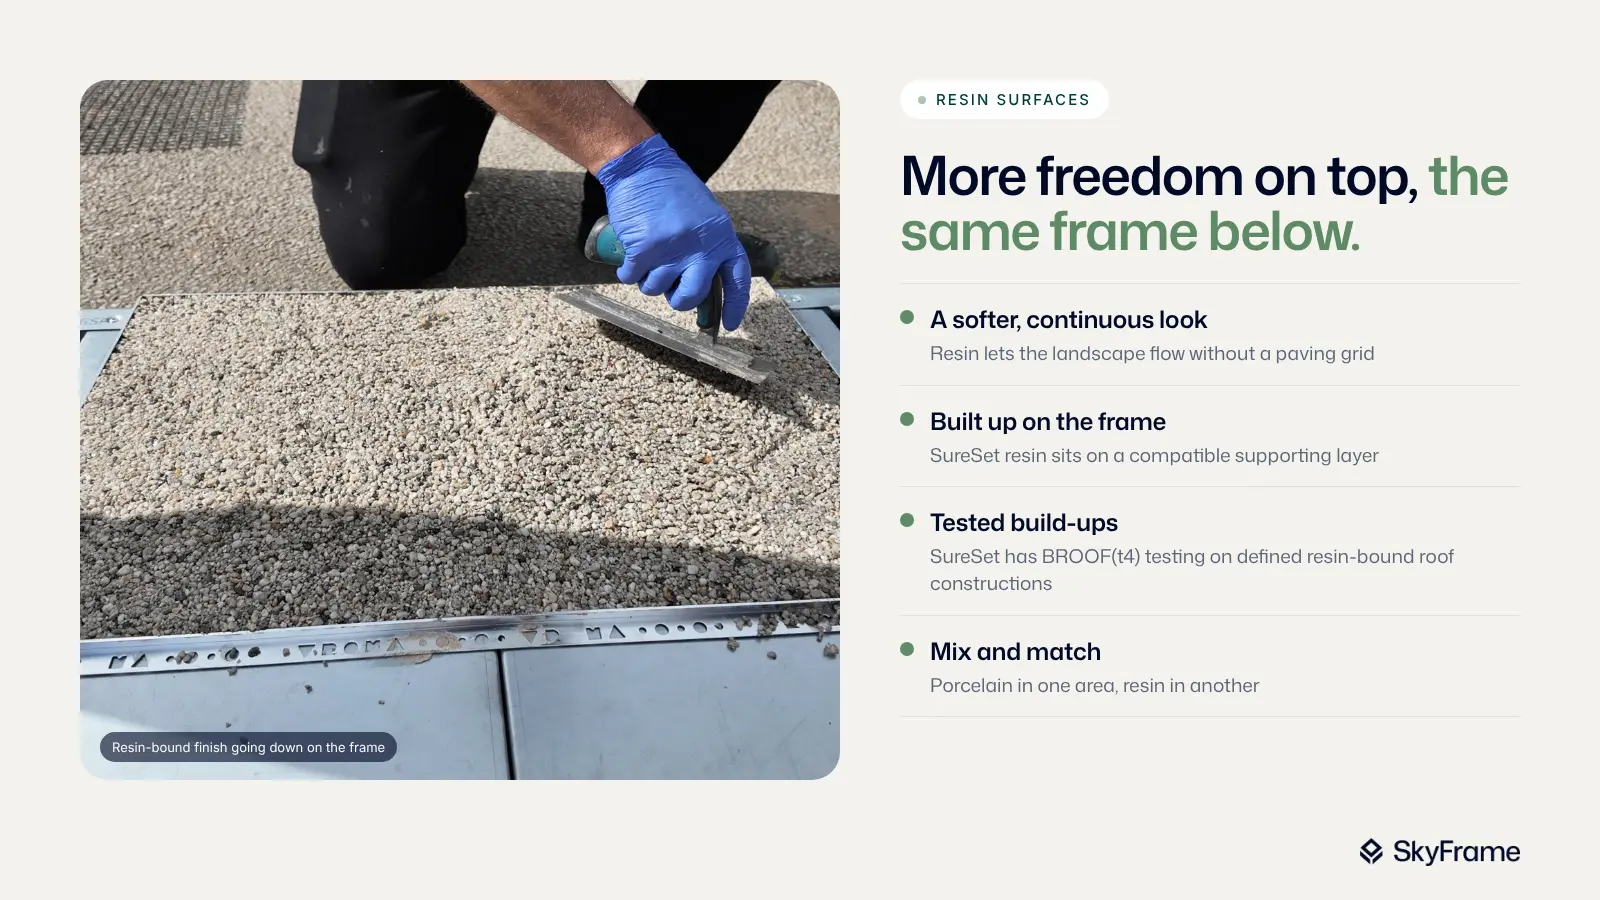
SkyFrame has therefore explored resin build-ups using SureSet systems, allowing resin-bound finishes to sit above the modular frame through a compatible supporting layer.
SureSet has undertaken BROOF(t4) testing on defined resin-bound roof constructions, giving the design team fire-performance information for specific tested build-ups.
For SkyFrame, this opens up a wider design opportunity.
The steel frame can remain the structural platform beneath the terrace, while the surface can respond more closely to the landscape concept above.
Porcelain may be appropriate in one area, while resin provides a different character elsewhere. The important point is ensuring each build-up has appropriate technical evidence behind it.
Testing supports design freedom
One of the most useful aspects of a modular frame system is the separation between the supporting structure and the visible finish.
The frame provides the structural logic underneath the terrace, while the landscape design above can respond to the requirements of the project.
Testing supports this flexibility.
Without suitable evidence, surface choice can quickly become restricted by uncertainty around wind, fire or compatibility. With the relevant testing available, designers have a clearer basis for understanding which combinations can be specified and where additional project-specific assessment may still be required.
This becomes particularly valuable on projects where the finished landscape continues to develop through the design process.
Surface materials may change following sampling or client review, while paving formats and landscape zones can evolve as the wider scheme is refined.
A modular frame provides a consistent platform beneath those decisions.
Testing helps establish the boundaries within which the design can continue to move.
Why demonstration matters too
SkyFrame can be difficult to understand fully from a plan detail alone.
Once the individual sections are placed together, the logic becomes much clearer.
The frame is modular, but the finished structure works as a connected system across the terrace. Support positions can be coordinated around the roof while different surface build-ups sit above the same wider platform.
A simple demonstration video can often communicate this relationship more effectively than another technical diagram.
Seeing the frame assembled shows how individual components create a wider structural grid, while testing provides the evidence behind the performance claims.
Both are important.
One explains how the system works.
The other provides confidence in how it performs.
Moving beyond product claims
Roof terrace specification is becoming more evidence-led.
Architects and consultants increasingly need information which goes beyond maximum load figures or generic product descriptions.
Wind-uplift performance needs to relate to the proposed restraint method. Fire classifications need to relate to the relevant build-up. Alternative surfaces need supporting information demonstrating how they interact with the wider system.
SkyFrame's work around TileTite, BROOF(t4) testing and SureSet resin forms part of this wider approach.
The purpose is not to build a library of certificates for marketing.
It is to give project teams clearer technical information for the terrace they are designing.
A modular frame creates flexibility in how a terrace can be formed.
Testing gives designers greater confidence in how this flexibility can be used.
The finished terrace may hide most of the engineering underneath it, but the evidence behind the system remains fundamental to its specification.
Specifying SkyFrame on a live roof terrace project?
SkyFrame can provide technical information covering the modular frame, TileTite wind-uplift restraint and compatible surface systems, helping project teams review the proposed terrace build-up earlier in the design process. Book a SkyFrame consultation or contact hello@skyframesystems.com.