"Engage the specialist early" appears in a great deal of construction advice. For roof terraces, it needs to mean something more specific than adding another company to the design team email chain.
Early engagement does not mean an architect needs a finished terrace design at concept stage. It means identifying the decisions that will become expensive to change later and getting enough specialist input to make those decisions with better information.
For a roof terrace, those decisions can include build-up height, structural loading, finished surface, drainage strategy, access, wind uplift and the position of heavy landscape features.
Leave those questions until the specialist package is procured and the terrace contractor may inherit a design that already dictates how the system has to work. Bring the roof terrace system specialist into the project earlier, and those constraints can be tested while the design still has room to move.
That is what meaningful early engagement looks like.

Early engagement does not start with a quotation
At concept stage, a precise tender price is usually the wrong first output because the information is still developing.
The first review should establish whether the proposed terrace can be delivered within the space and constraints currently shown.
SkyFrame would typically want to understand the roof area, intended finish, approximate levels, primary structure, significant services and any major landscape features. From that information, the right questions start to emerge.
Is there enough build-up beneath the threshold? Can roof falls be accommodated without compromising finished levels? Where are the drainage outlets? Are large planters being located in areas where their loads can be supported? Is the terrace on a sufficiently exposed building for wind uplift to influence the surface restraint strategy?
The value at this point is not drawing every pedestal. It is identifying the decisions that the architectural concept will need to accommodate.
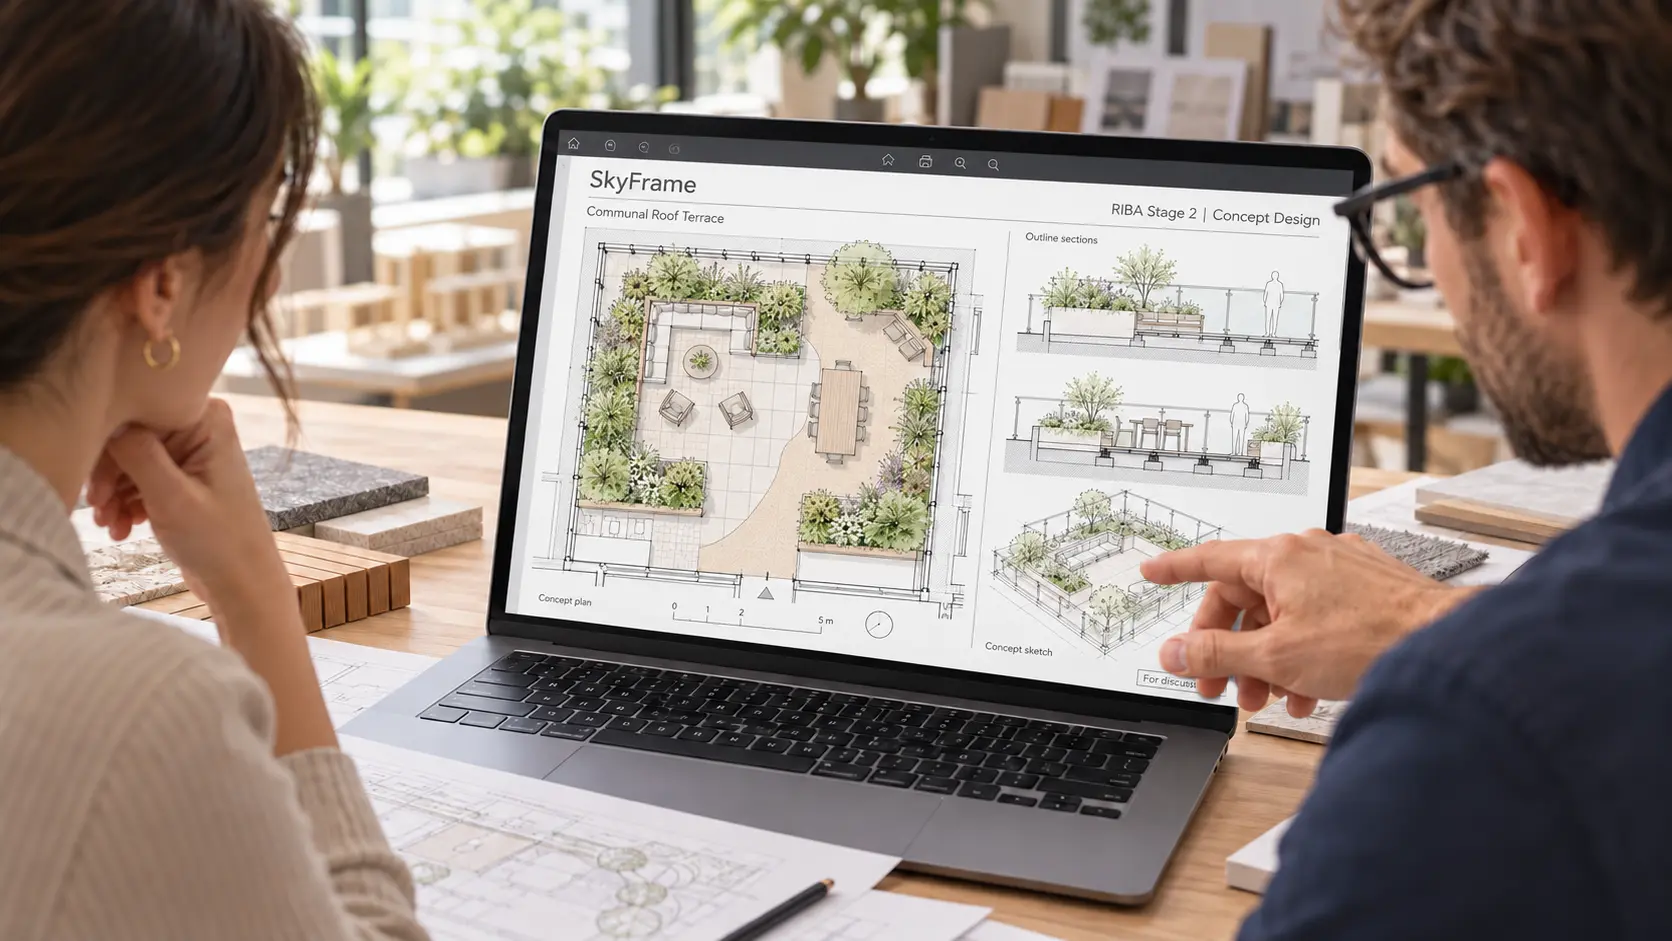
RIBA Stage 2: Test the concept while it can still move.
RIBA Stage 2 is Concept Design, which makes it a useful point for testing whether major building systems can support the architectural intent.
For a modular roof terrace frame, this has a very practical application.
If the concept requires low threshold build-ups, large planters, pergolas or significant changes in level, SkyFrame can review the implications before those features become fixed.
The outcome may be that the concept works exactly as intended. Alternatively, a relatively small change to levels, layout or support strategy may make the terrace considerably easier and more economical to construct.
Both outcomes have value because they replace assumptions with usable information while design flexibility still exists.
RIBA Stage 3: Turn assumptions into coordinated information
RIBA Stage 3 is where spatial coordination becomes much more important. Structure, services, landscape design, façade conditions and architectural levels increasingly need to work as one coordinated proposal.
For the roof terrace, this is where early engagement should become more detailed.
The terrace layout can now be tested against structural information, drainage, façade interfaces, thresholds and landscape design. The support strategy can develop accordingly.
This is also the point where clashes should be exposed.
A rainwater outlet directly beneath a proposed planter is easier to resolve on a drawing than after materials have arrived on the roof. A service route occupying a proposed support zone can be coordinated. A finished level that compromises the intended waterproofing detail can be reconsidered.
The earlier these issues are identified, the less likely they are to become RFIs, variations and urgent site decisions later.
Early cost information becomes more credible
Roof terrace budgeting at concept stage often begins with a square metre rate. That can be useful, but it cannot reflect every project condition.
Early specialist involvement allows that initial allowance to be tested against the actual geometry, finish, access strategy, build-up and structural requirements.
The cost plan can then become progressively more accurate as the design develops.
This is particularly useful when different roof terrace systems are being compared. A lower material rate may appear attractive while concealing additional fabrication and installation labour.
Understanding the actual roof allows the commercial team to compare systems on a more realistic basis.
It can also identify where the design itself is driving cost. That is far more useful than discovering during tender that the original allowance was based on a terrace with entirely different conditions.
Programme planning starts before installation
A roof terrace programme is not simply the number of days required to install the frame and paving.
A bespoke off-site manufactured system needs information before it can be produced.
SkyFrame's process follows four clear stages:
Scan → Design → Manufacture → Install
The scan has to happen at the right point in the construction programme. The design needs sufficient stability for fabrication information to be prepared. Manufacture has to align with the required delivery date, and installation needs to coordinate with waterproofing completion and other trades requiring roof access.
When those stages are mapped early, they can be built into the master programme.
Introduce the system shortly before the installation date and the same activities still need to happen. The difference is that there is far less programme available in which to complete them.
This is why early engagement protects programme even when physical installation remains months away.
Gateway 2 makes early information even more valuable
The argument becomes stronger on higher-risk buildings.
Gateway 2 requires Building Safety Regulator approval before relevant building work begins, with sufficient information needed to demonstrate Building Regulations compliance.
Once an approved design is in place, subsequent changes are managed through the building control change process. That makes late design development potentially more consequential than it would have been under a less controlled approval regime.
For a roof terrace on a higher-risk building, leaving structural loading, fire performance or significant terrace interfaces unresolved until late procurement can introduce more than a coordination inconvenience.
Early engagement allows the proposed system, evidence and interfaces to be considered while the wider design is still being developed.
Early engagement and site measurement are different things
There is an important distinction between engaging early and measuring early.
Concept and coordinated design information can establish the terrace strategy well before the physical roof is ready for a final survey.
The project scan should then capture the relevant as-built roof conditions at the appropriate point before manufacture. Actual levels, obstructions and site geometry can feed into the final frame rather than relying solely on nominal design dimensions.
SkyFrame is bespoke measured to work around conditions including level changes, steps and pipework. Off-site manufacture then allows those project-specific components to be prepared before installation.
Early design engagement and later accurate site measurement therefore perform different roles. Both contribute to programme certainty.
Manufacture should become the predictable part
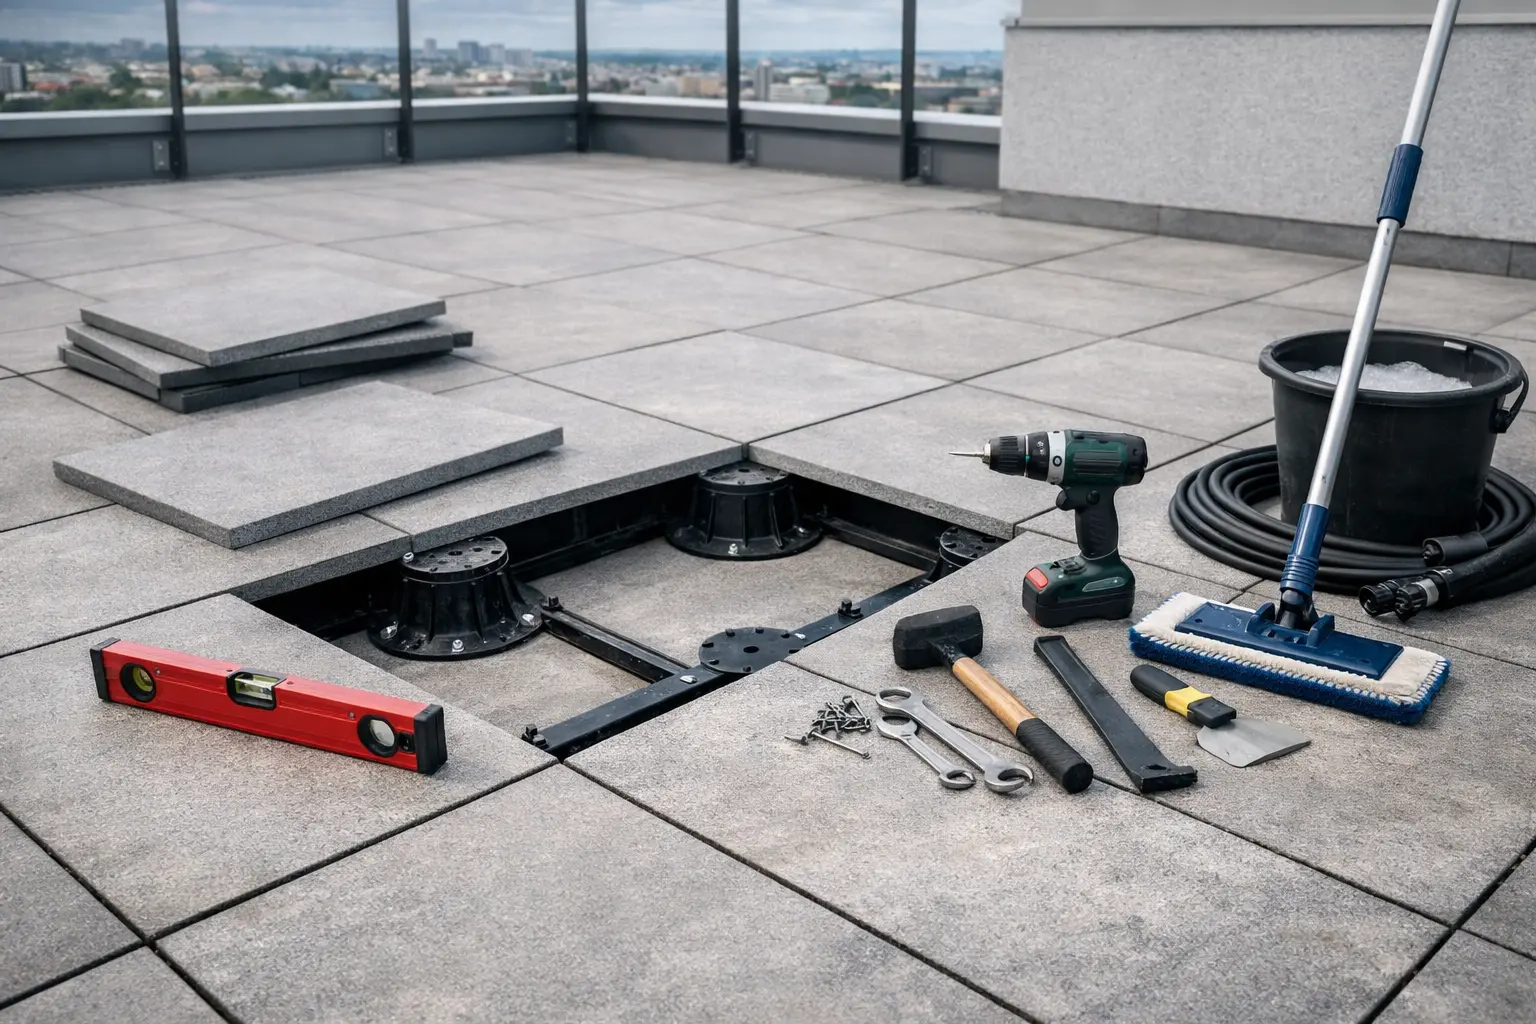
Once design information and site dimensions have been agreed, fabrication moves off site.
This is where an engineered modular approach can reduce pressure on the construction programme.
The installation team is not being asked to create the entire support solution from standard components while standing on the roof. A greater proportion of the thinking has already happened before those components arrive.
That does not remove every site risk. Access still needs to work, deliveries still have to be coordinated and the waterproofing needs to be ready.
What it does create is a more defined installation process, with fewer unresolved technical decisions arriving on site with the materials.
How early engagement protects handover
Roof terraces often sit towards the visible end of a project programme, which gives late problems very little room to be absorbed.
If the frame cannot be installed because a level is wrong, a component needs redesigning or a waterproofing interface has not been agreed, subsequent landscaping and finishing works can also be affected.
Inspection and snagging still need time. A relatively small delay in the terrace package can therefore move directly towards practical completion.
Early engagement works backwards from that risk.
The system strategy is established while the architecture is developing. It is coordinated as the wider design becomes fixed. The physical roof is surveyed at the correct point, the frame is manufactured to verified information and installation begins with a system designed around known conditions.
That is how early engagement contributes to protecting a handover date. It reduces the number of unresolved decisions that are allowed to reach site.
Have a roof terrace on the drawing board?
You do not need a completed technical design before speaking to SkyFrame.
Send us the current concept or GA drawings and tell us where the project sits in the RIBA programme. We can identify the information that matters now, what can be resolved later and when the survey, design and manufacturing stages need to happen to support the construction programme.
Early engagement should make the design and delivery process easier, not add another layer of administration.