For someone spending weeks in hospital, going outside can become one of the hardest parts of ordinary life to access. A garden visible through a window may remain out of reach when the journey involves difficult thresholds or equipment which cannot leave the ward.
Hospital roof terraces can bring outdoor space closer to care. Their value depends on how well they accommodate the people who need them, including patients requiring assistance and staff with limited time for a break.
Bringing nature closer to patients
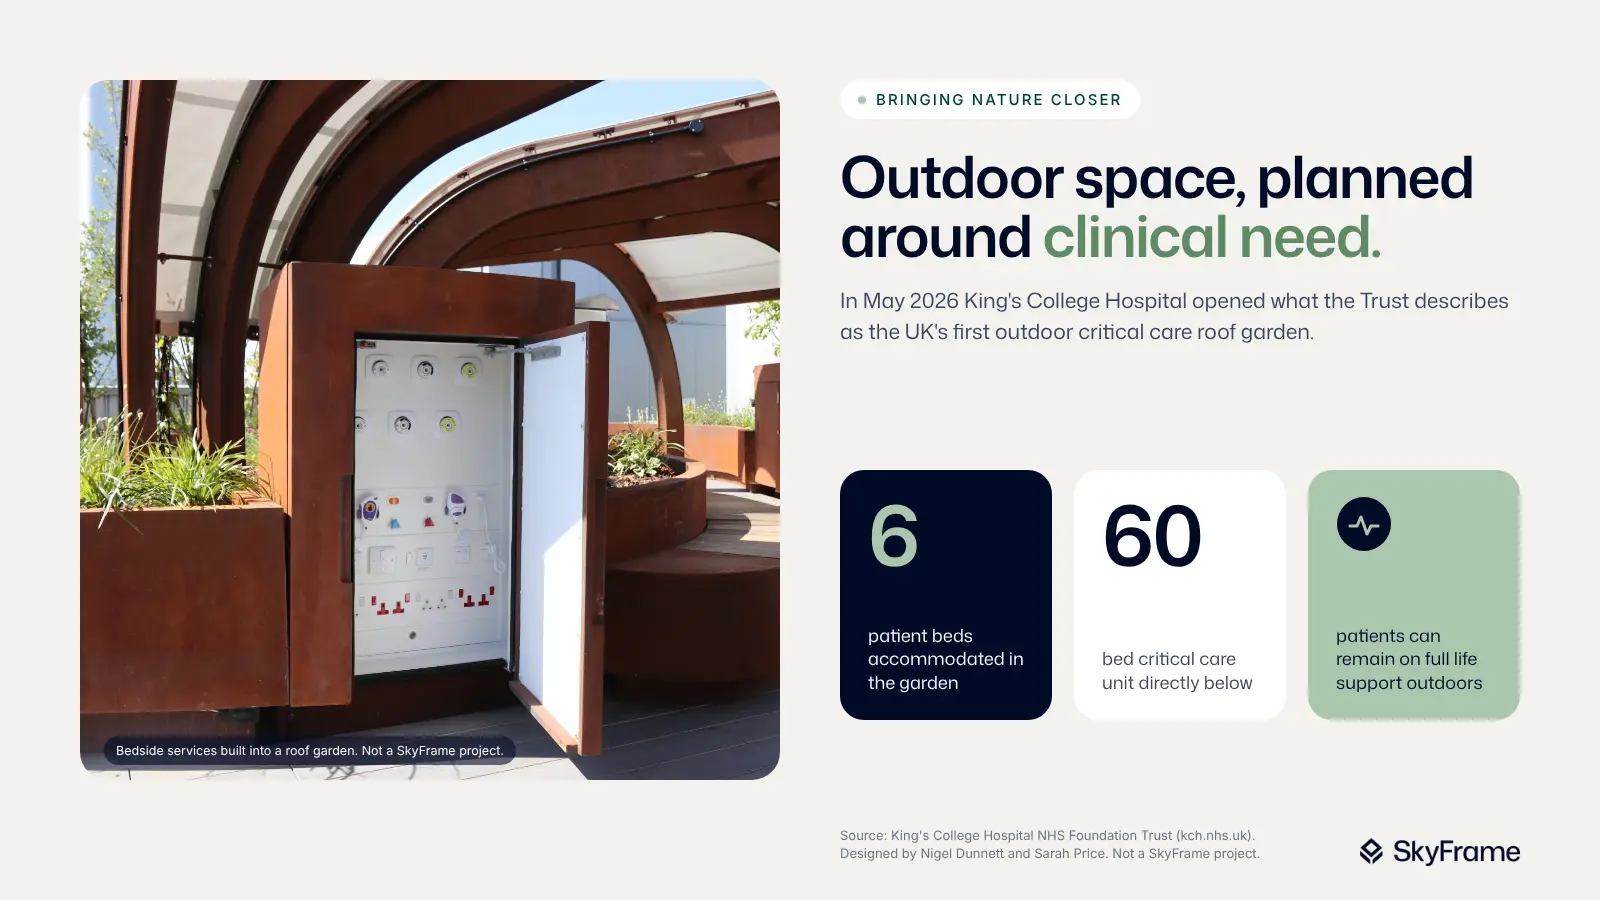
In May 2026, King’s College Hospital opened what the Trust describes as the UK’s first outdoor critical care roof garden. Above its 60-bed critical care unit, the garden accommodates up to six patient beds, with medical infrastructure allowing patients to remain on full life support. (www.kch.nhs.uk)
Designed by Nigel Dunnett and Sarah Price, the project offers an independent example of outdoor access planned around clinical needs. It is not a SkyFrame project, but its relevance extends across healthcare design.
A terrace beside a rehabilitation ward or an outdoor area for families could apply the same principle: making nature accessible to people who might otherwise struggle to reach it.
What does the wellbeing research show?
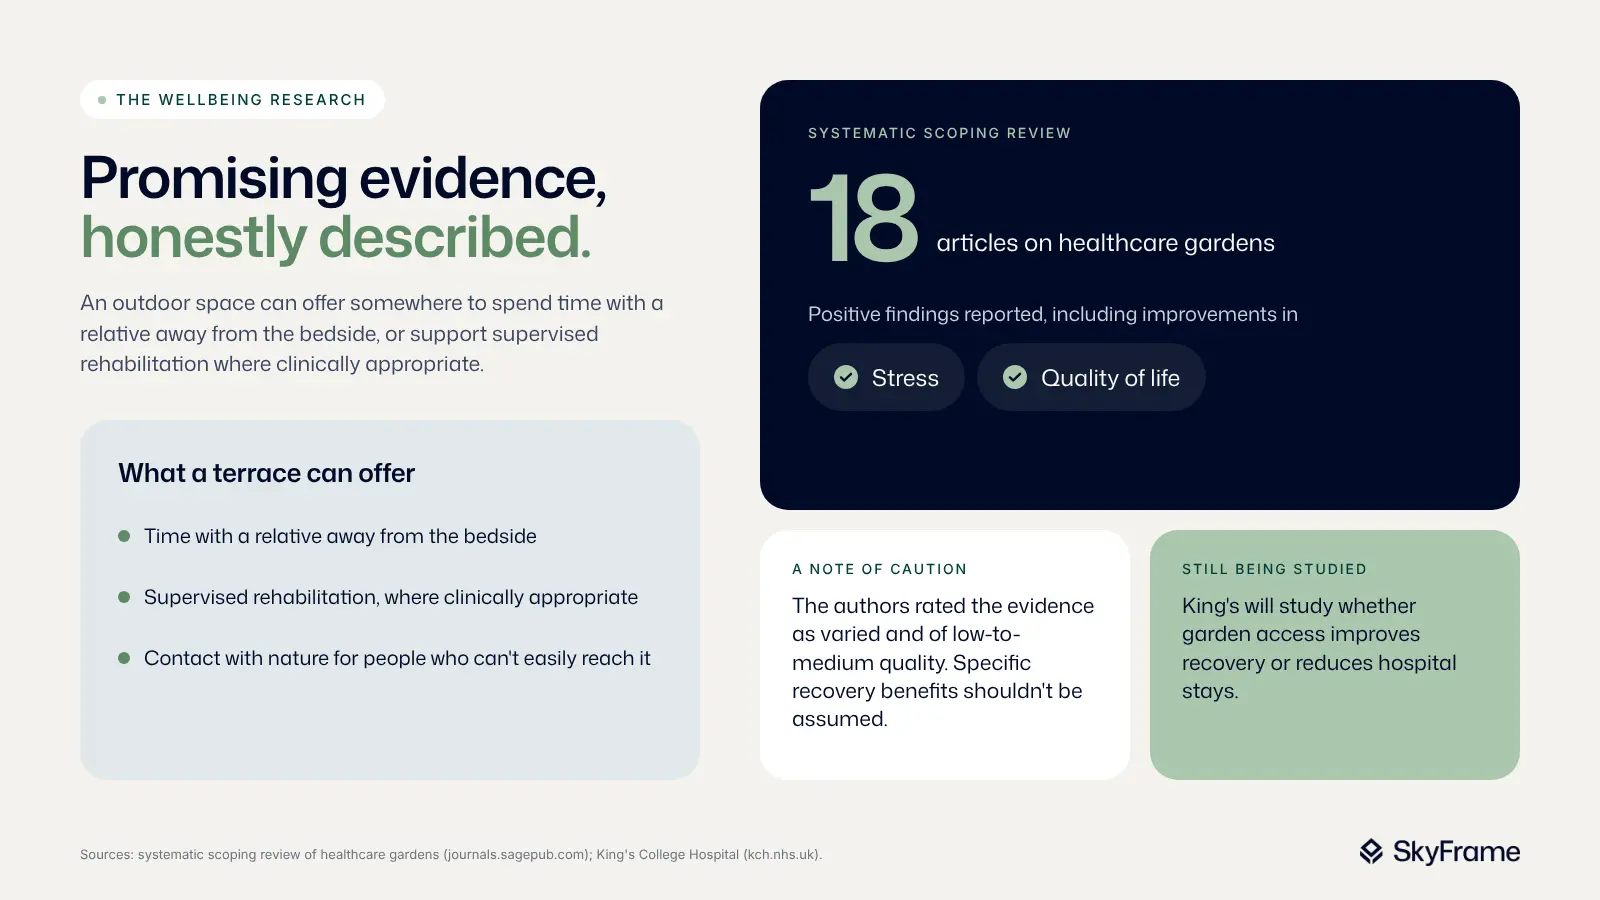
A systematic scoping review of 18 articles examining healthcare gardens reported positive findings including improvements in stress and quality of life. The authors assessed the evidence as varied and of low-to-medium quality, so specific recovery benefits should not be assumed. (journals.sagepub.com)
King’s will study whether garden access improves recovery or reduces hospital stays. These remain research questions rather than established outcomes of the new facility. (www.kch.nhs.uk)
For designers, the opportunity is still meaningful. An outdoor space can offer somewhere to spend time with a relative away from the bedside, or support supervised rehabilitation where clinically appropriate.
Inclusive design starts before the terrace entrance
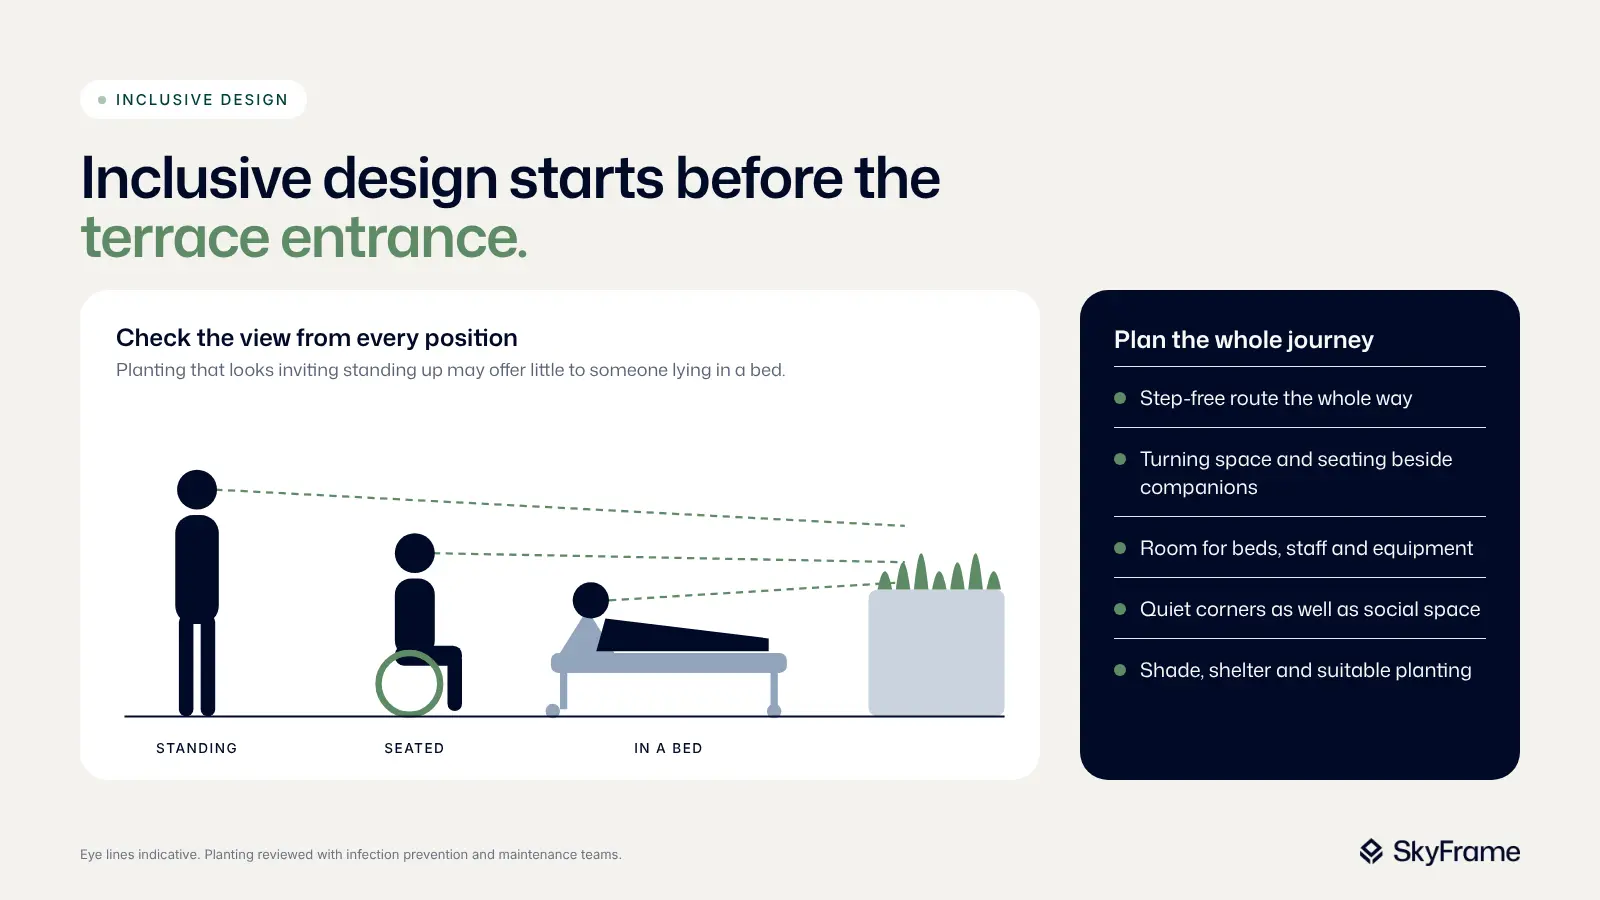
Step-free access is essential, although the full journey deserves closer attention.
A wheelchair user needs comfortable turning space and somewhere to sit alongside companions. Patients arriving in beds need suitable circulation, with room for accompanying staff and equipment.
Views should be considered from seated or reclined positions. Planting which looks inviting at standing height may offer little connection with nature for someone lying in a bed.
Sensory needs also vary. Some people enjoy fragrant planting and conversation, while others prefer a quieter position. Shade and shelter can make outdoor spaces more comfortable, with planting reviewed alongside infection prevention and maintenance requirements. Discuss your healthcare terrace with SkyFrame while access requirements and finished levels are still being developed.
Give staff space to step outside
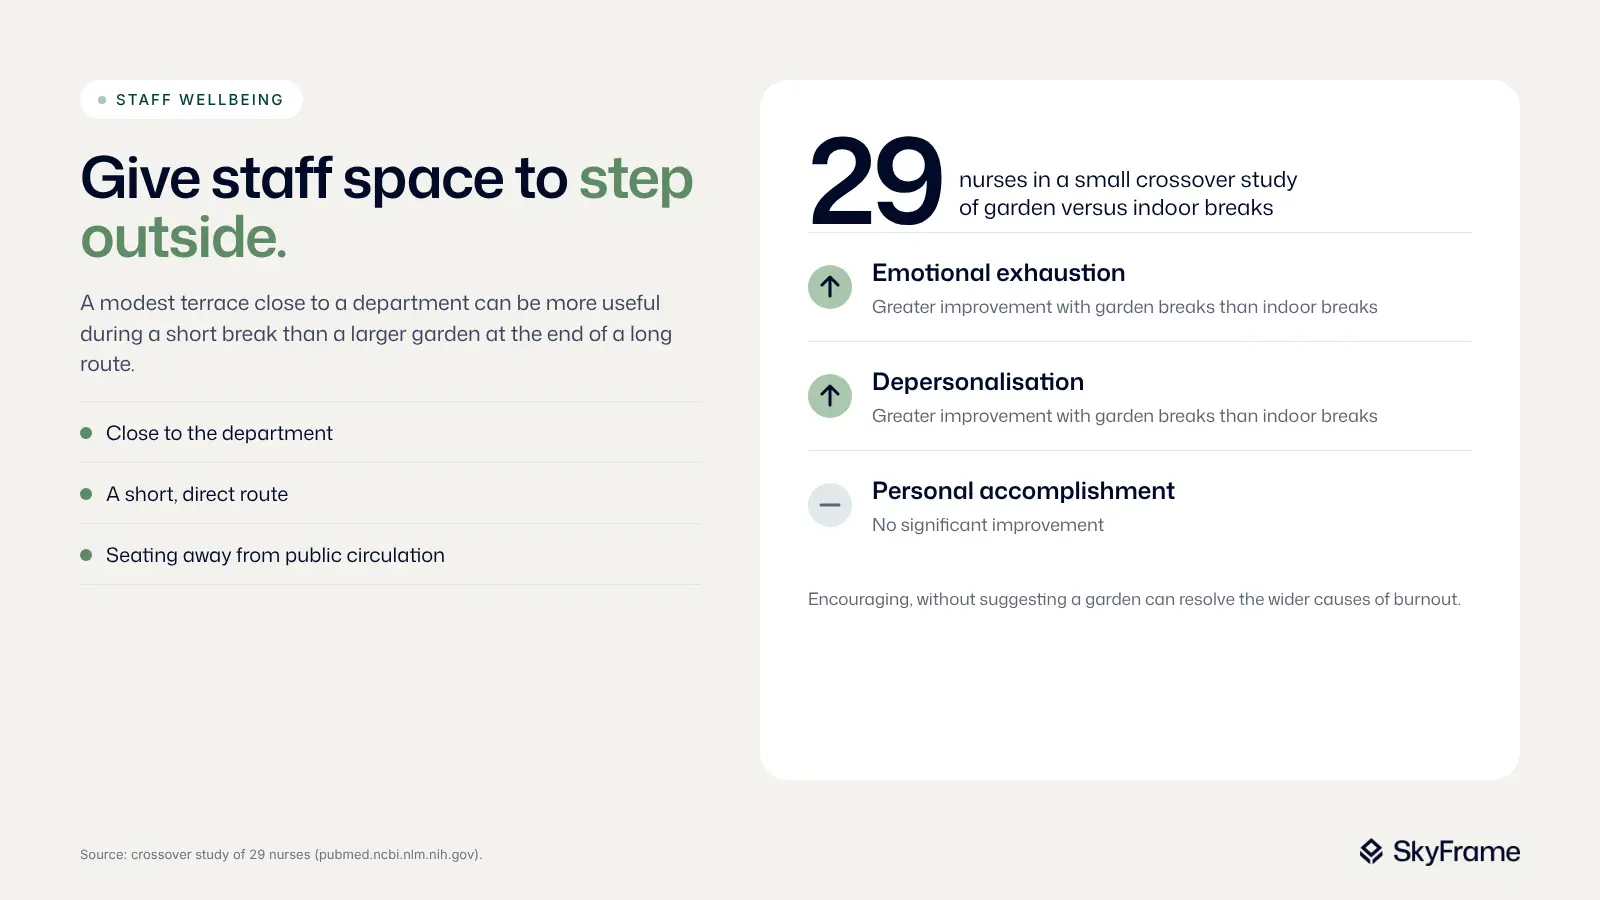
A small crossover study involving 29 nurses found greater improvements in emotional exhaustion and depersonalisation scores during periods of garden breaks compared with indoor breaks. Personal accomplishment scores did not improve significantly. (pubmed.ncbi.nlm.nih.gov)
The findings are encouraging, without suggesting a garden can resolve the wider causes of burnout.
Practical access matters. A modest terrace close to a department may be more useful during a short break than a larger garden reached by a lengthy route. Seating away from public circulation can also help staff spend time outside without remaining visibly available for work.
Resolve the construction around the intended use
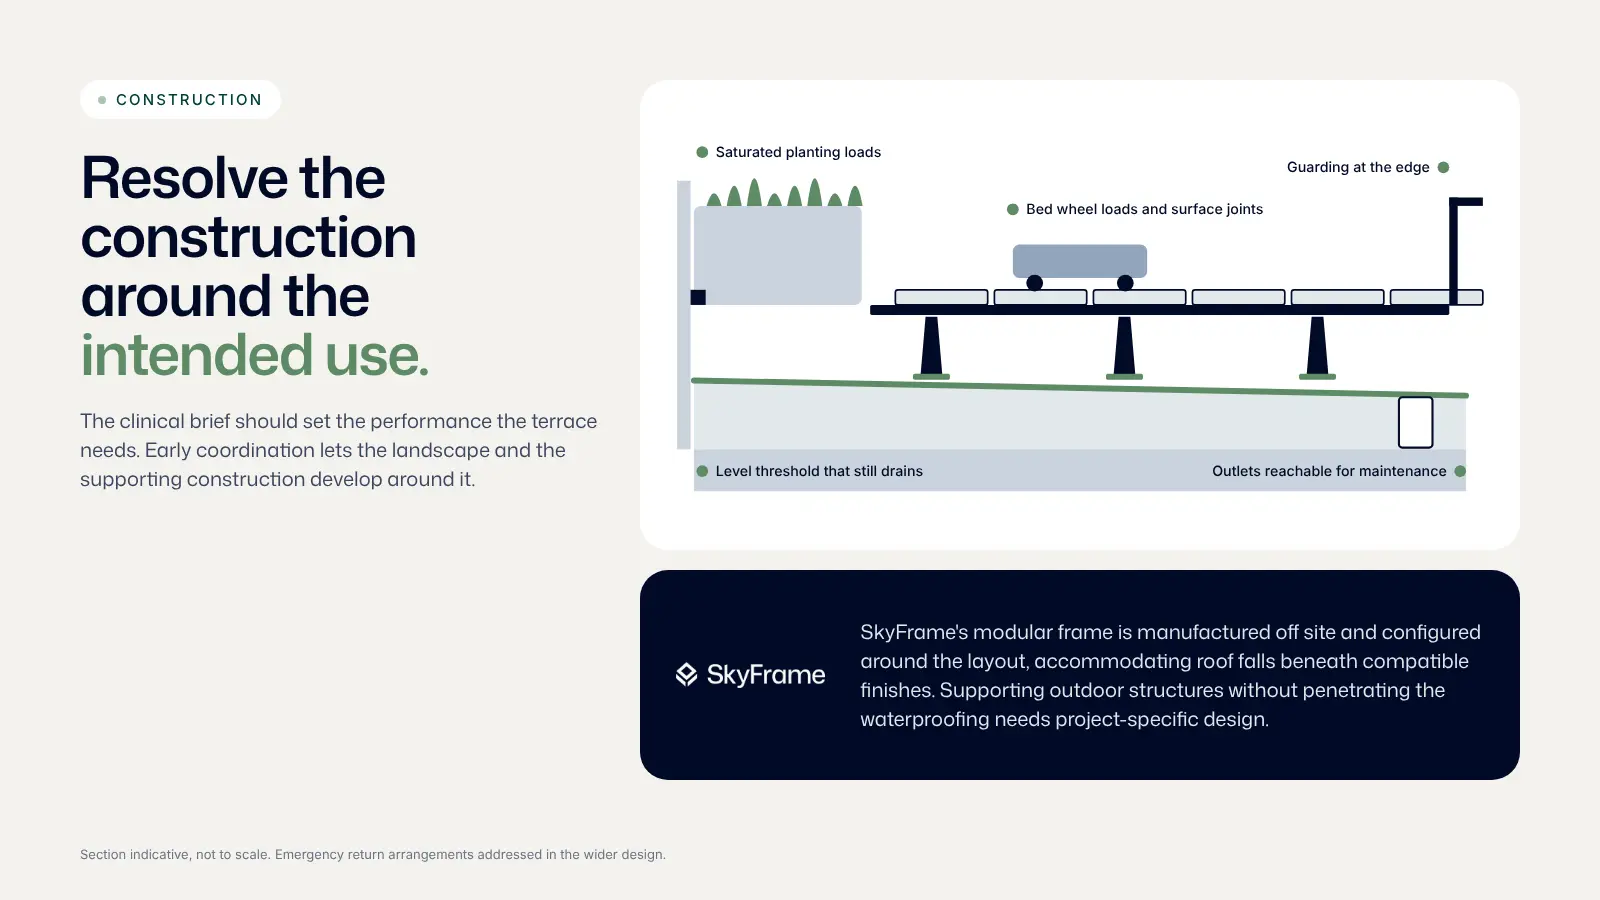
A welcoming healthcare terrace relies on careful coordination beneath the surface.
Structural assessments need to account for saturated planting and equipment loads. Where beds will be moved outdoors, wheel loads and the suitability of surface joints require particular attention.
Thresholds must support accessible movement while the roof continues to drain effectively. Maintenance teams need access to outlets, and the wider design must address guarding and emergency return arrangements.
SkyFrame’s modular supporting system can be considered within this coordinated approach. Components are manufactured off site and configured around the layout, accommodating roof falls beneath compatible surface finishes. Options for supporting outdoor structures without penetrating the waterproofing require project-specific design. (www.skyframesystems.com)
The clinical brief should determine the performance required from the terrace. Early coordination helps the landscape and supporting construction develop around those needs.
Design for use beyond opening day
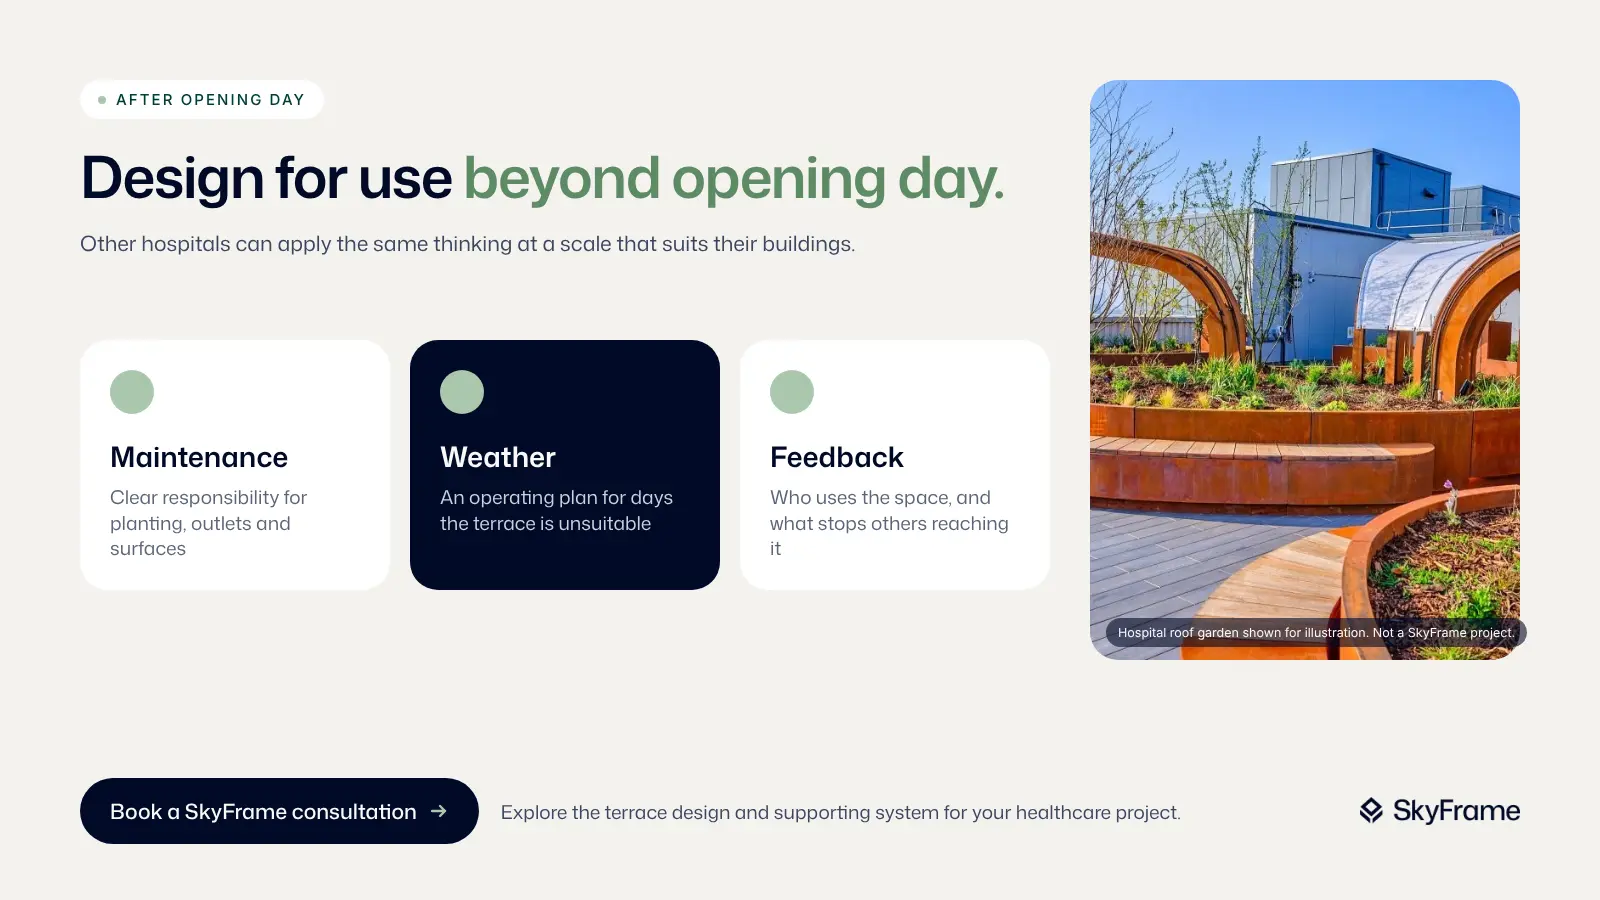
A healthcare roof terrace needs clear responsibility for maintenance and an operating plan for unsuitable weather. Feedback should establish who uses the space and what prevents others from accessing it.
King’s demonstrates the ambition possible when outdoor access is considered alongside care. Other hospitals can apply the same thinking at a scale appropriate to their buildings. Book a SkyFrame consultation to explore the terrace design and supporting system for your healthcare project.